Lakeside Luxury
See Project HighlightsFront Entry & Street Presence
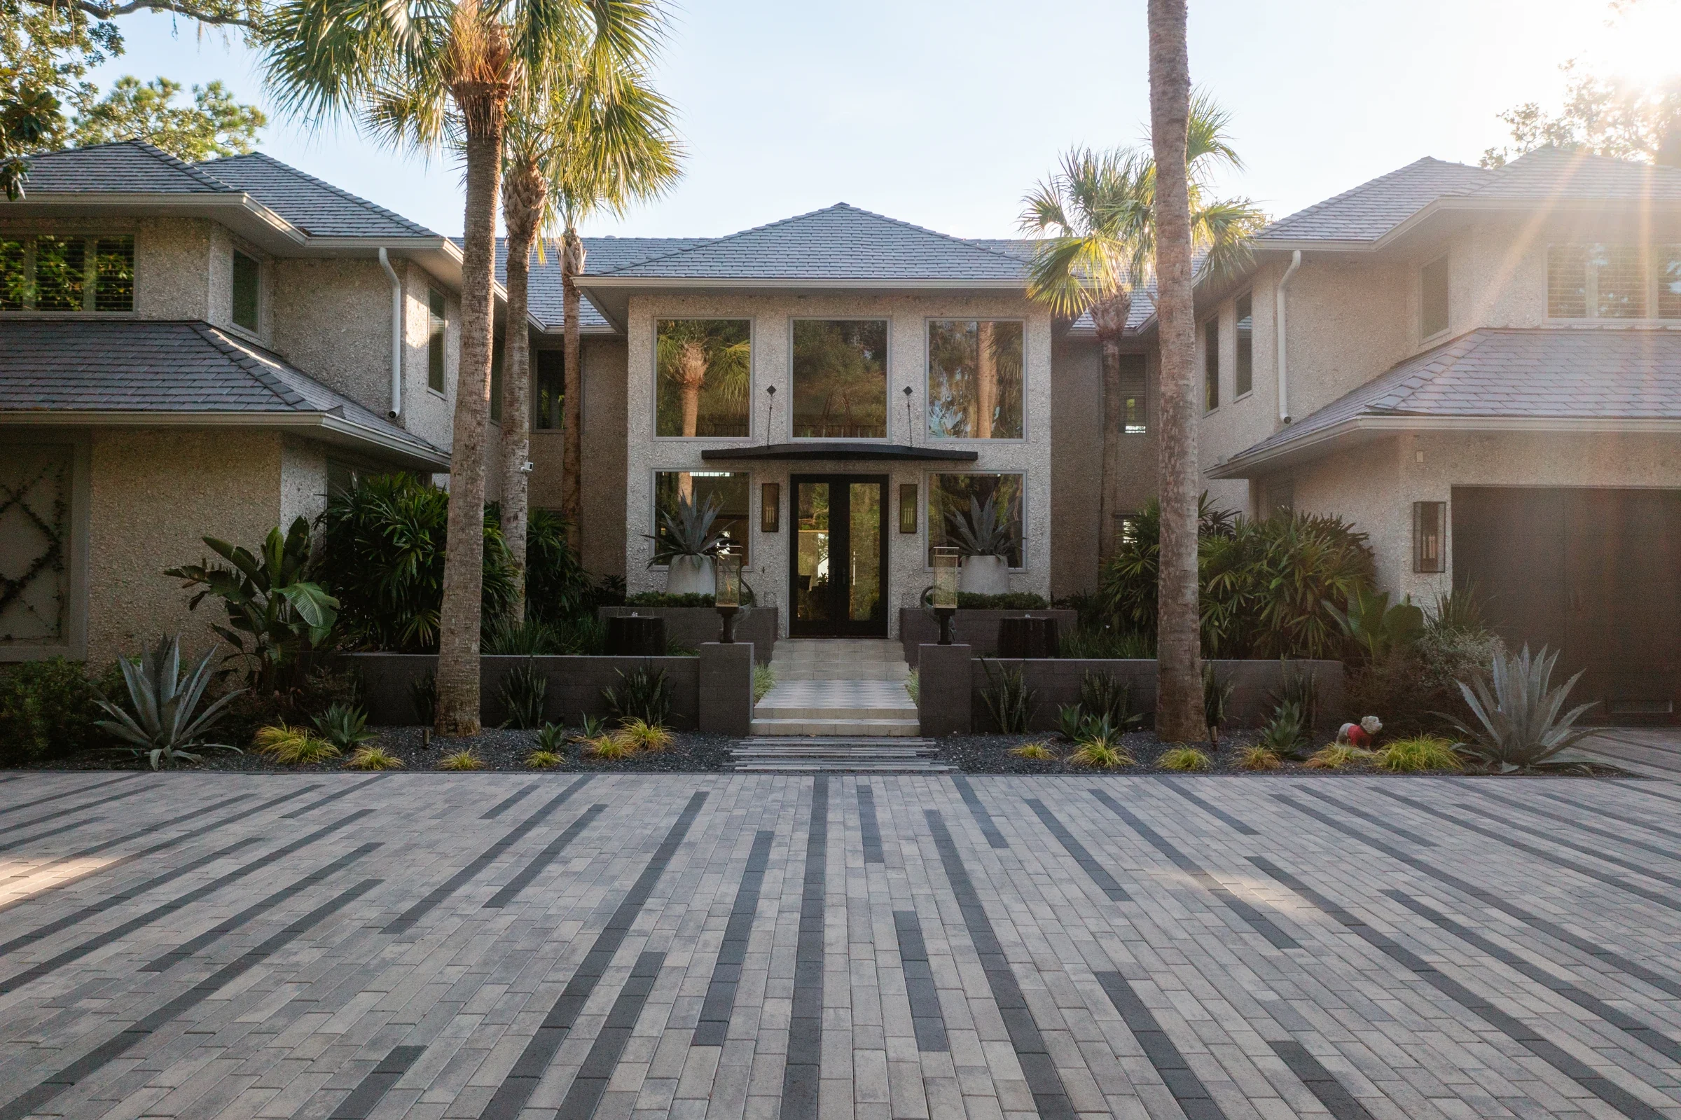
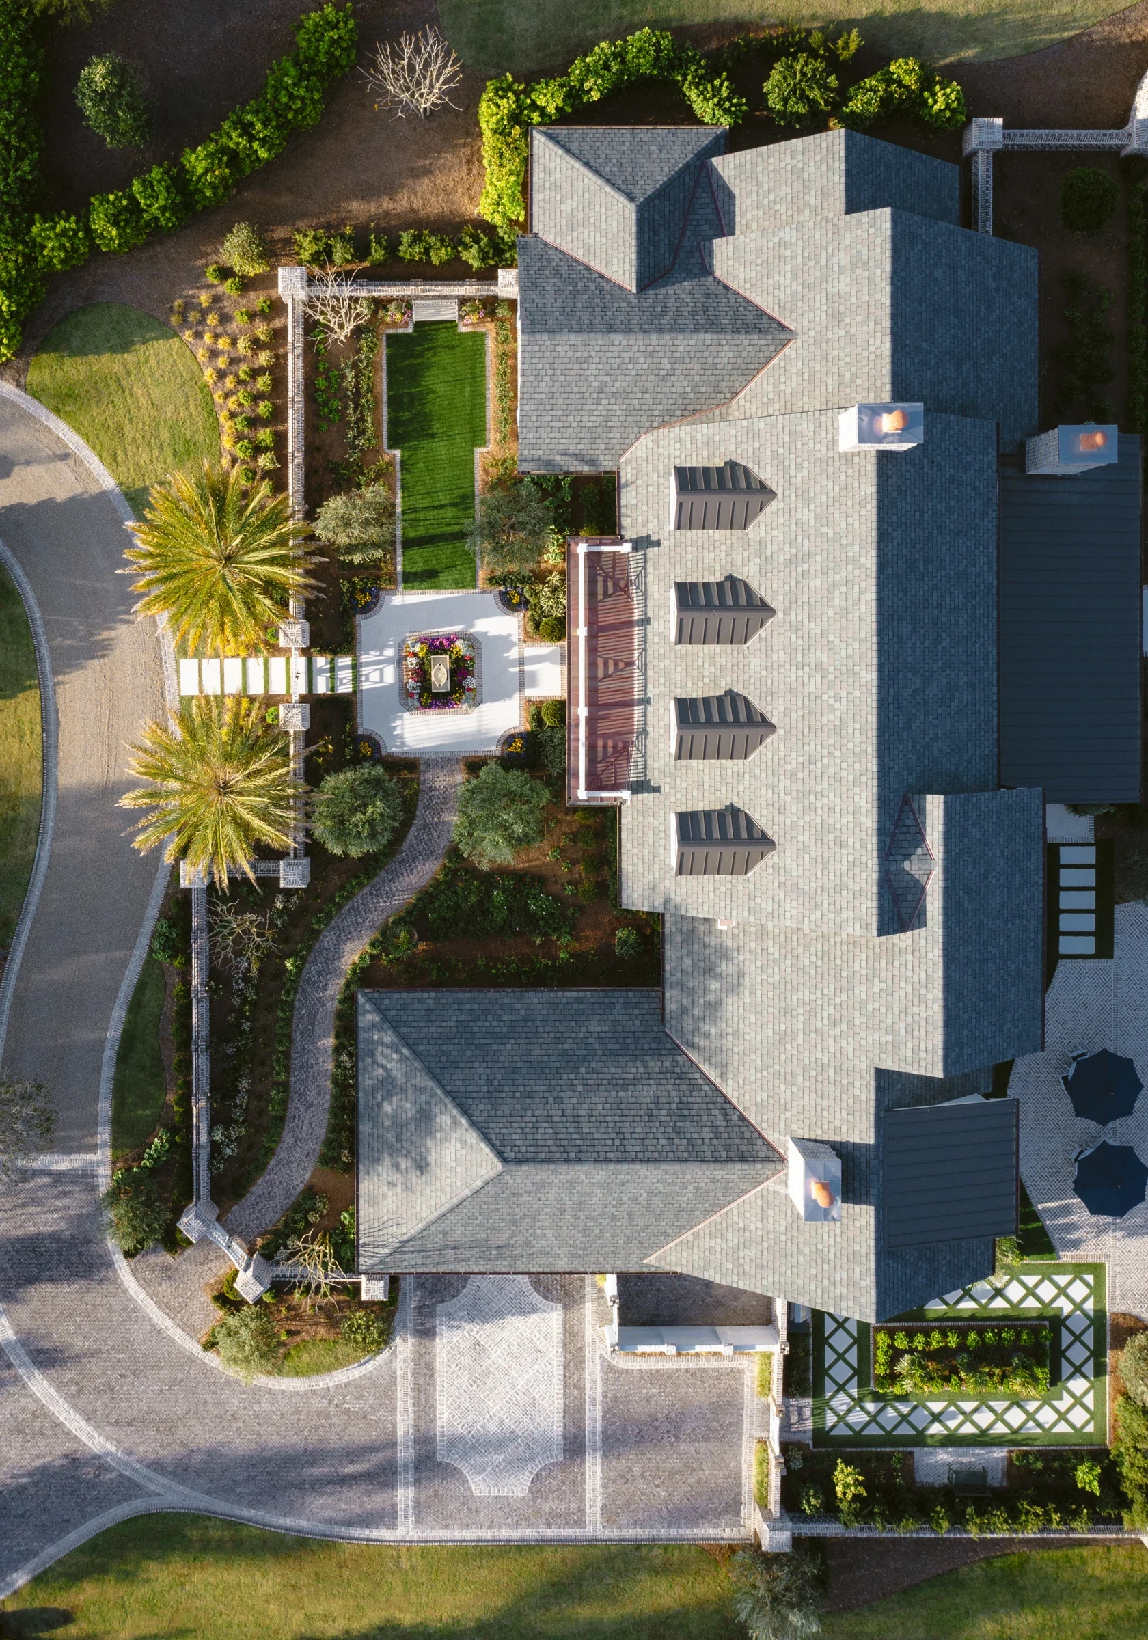
- Lush plantings along the street with evergreens, trees, and perennials to provide privacy, mystery, and a welcoming approach
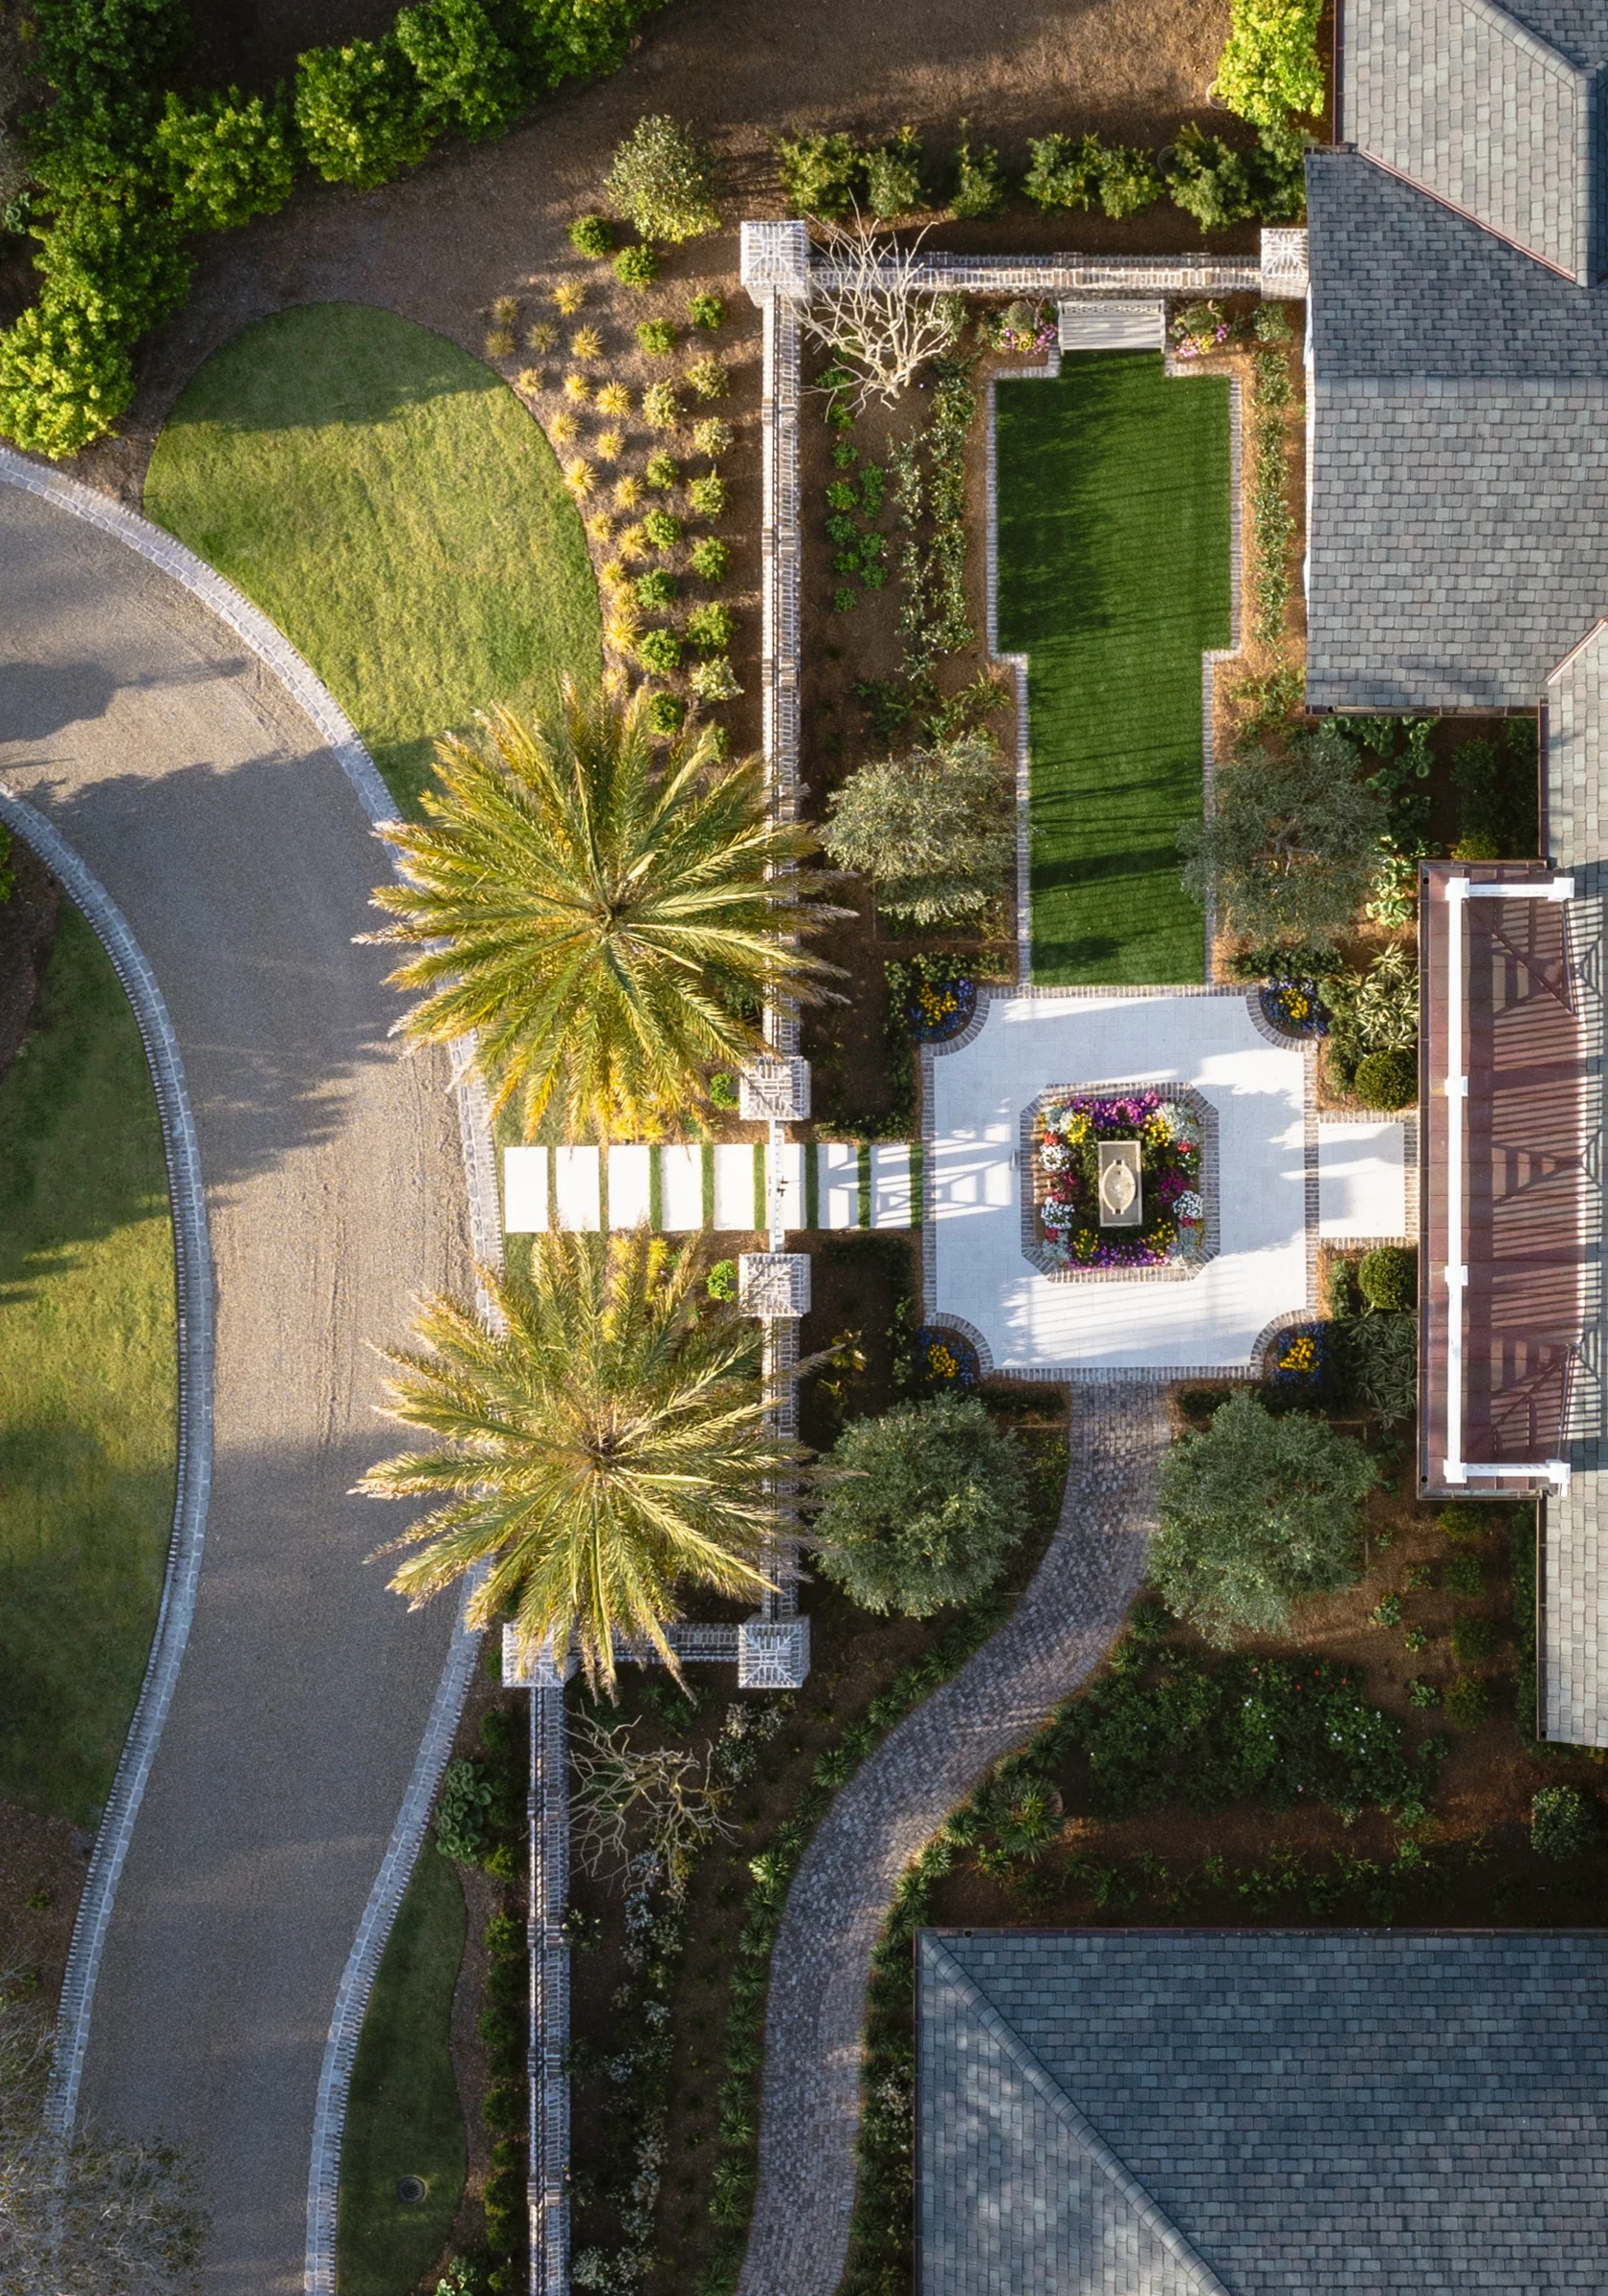
- Brick and cobblestone entrance apron
- Pierced brick columns with gas lanterns and address markers
- Gravel driveway with brick and cobblestone curbing
- Guest parking and owner’s motor court with custom brick and cobblestone inlay
Front Courtyard
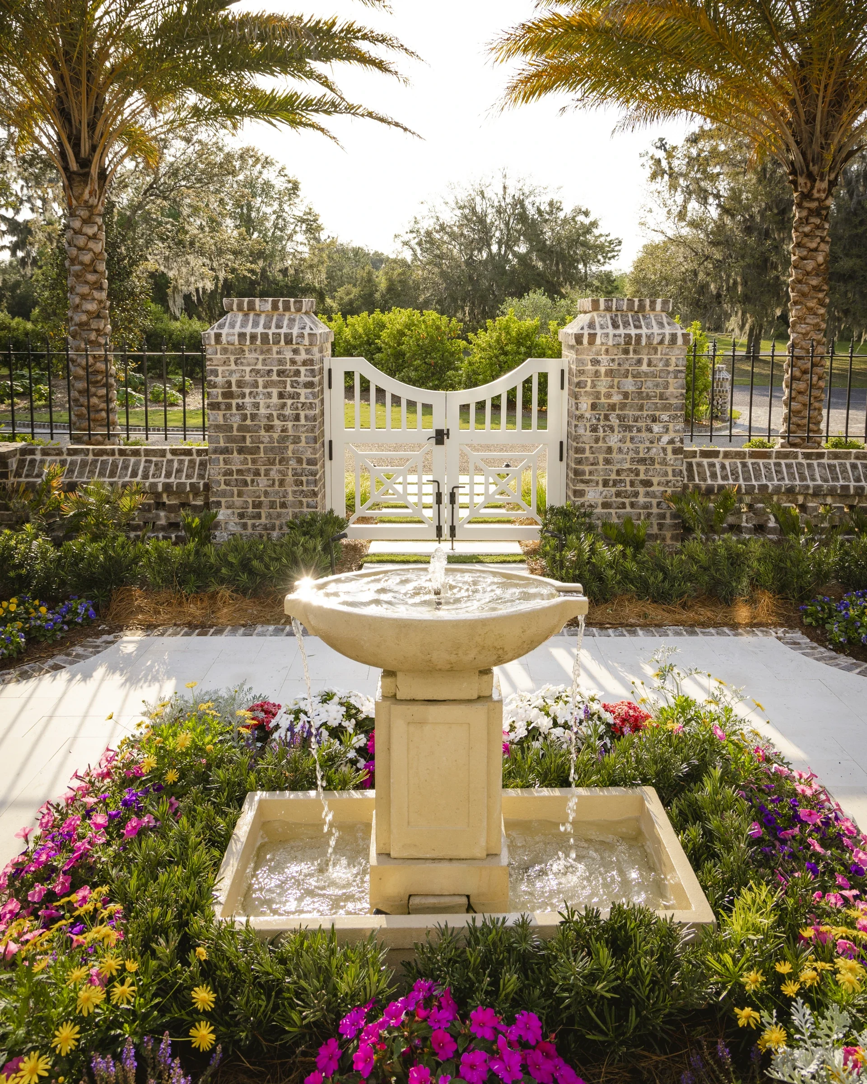
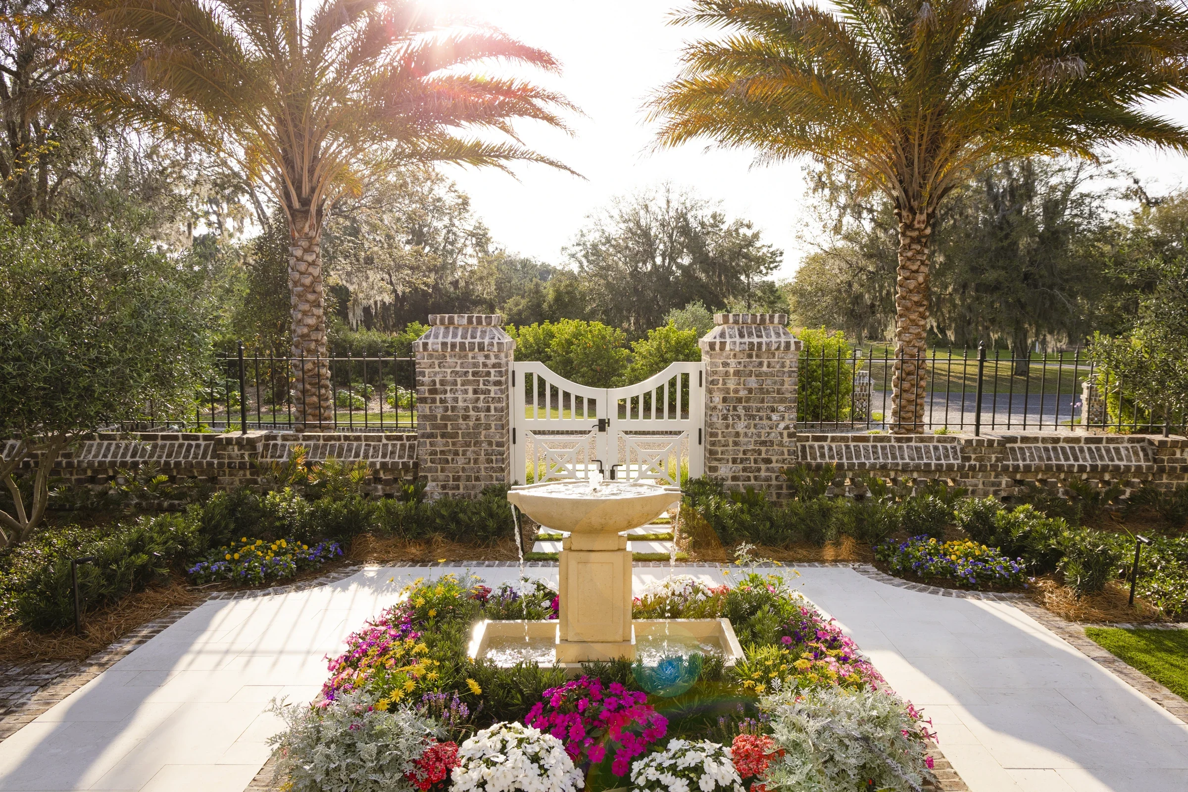
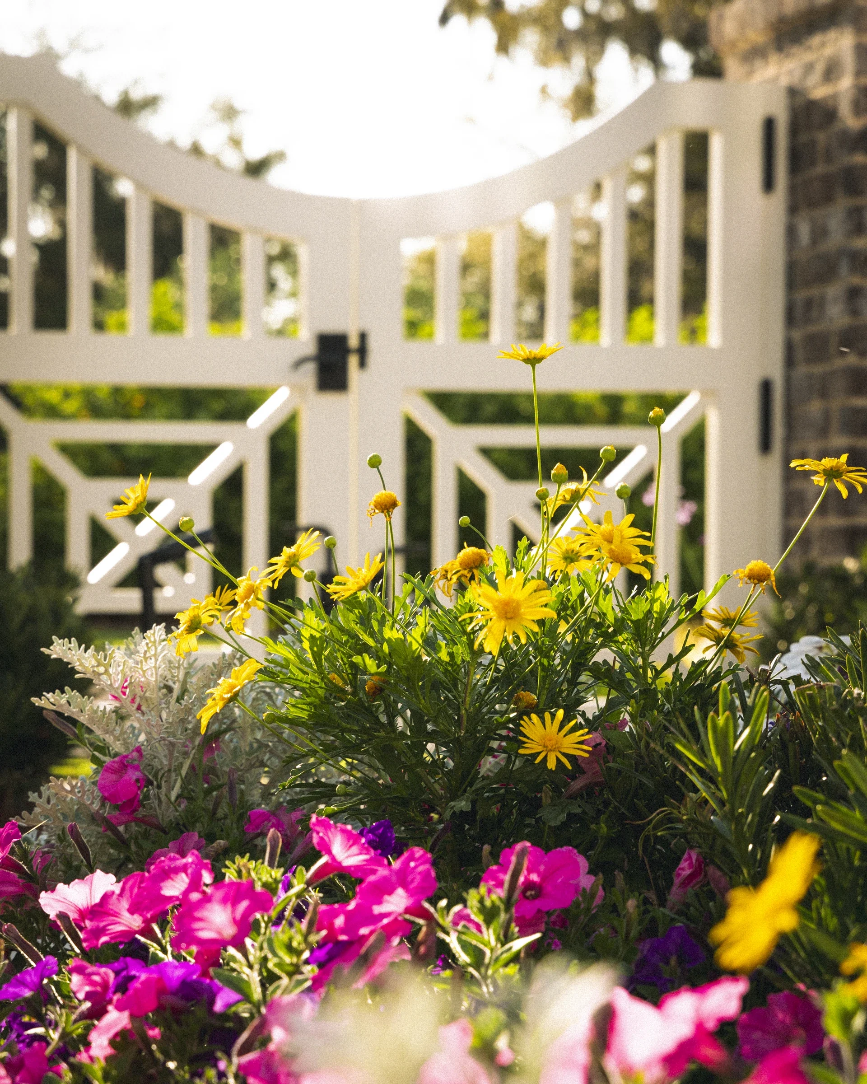
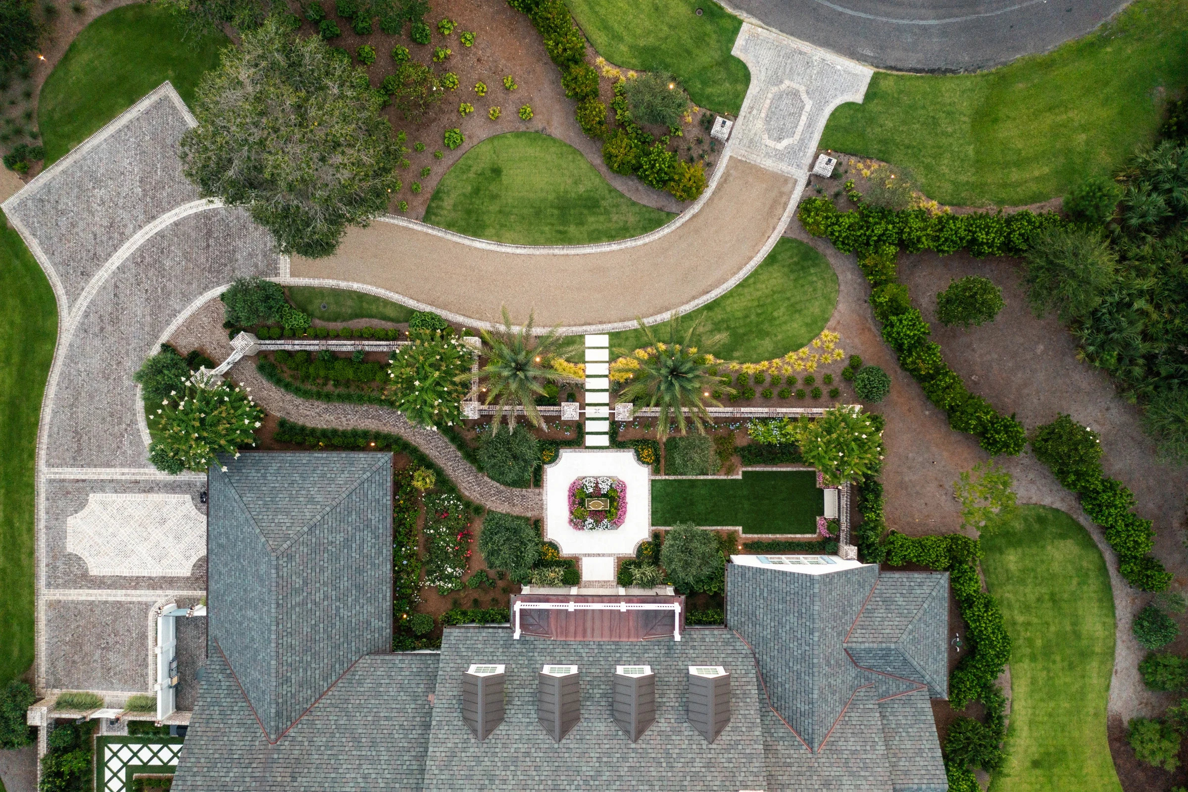
- Custom-designed entry gates
- Low pierced-brick wall with wrought iron fencing
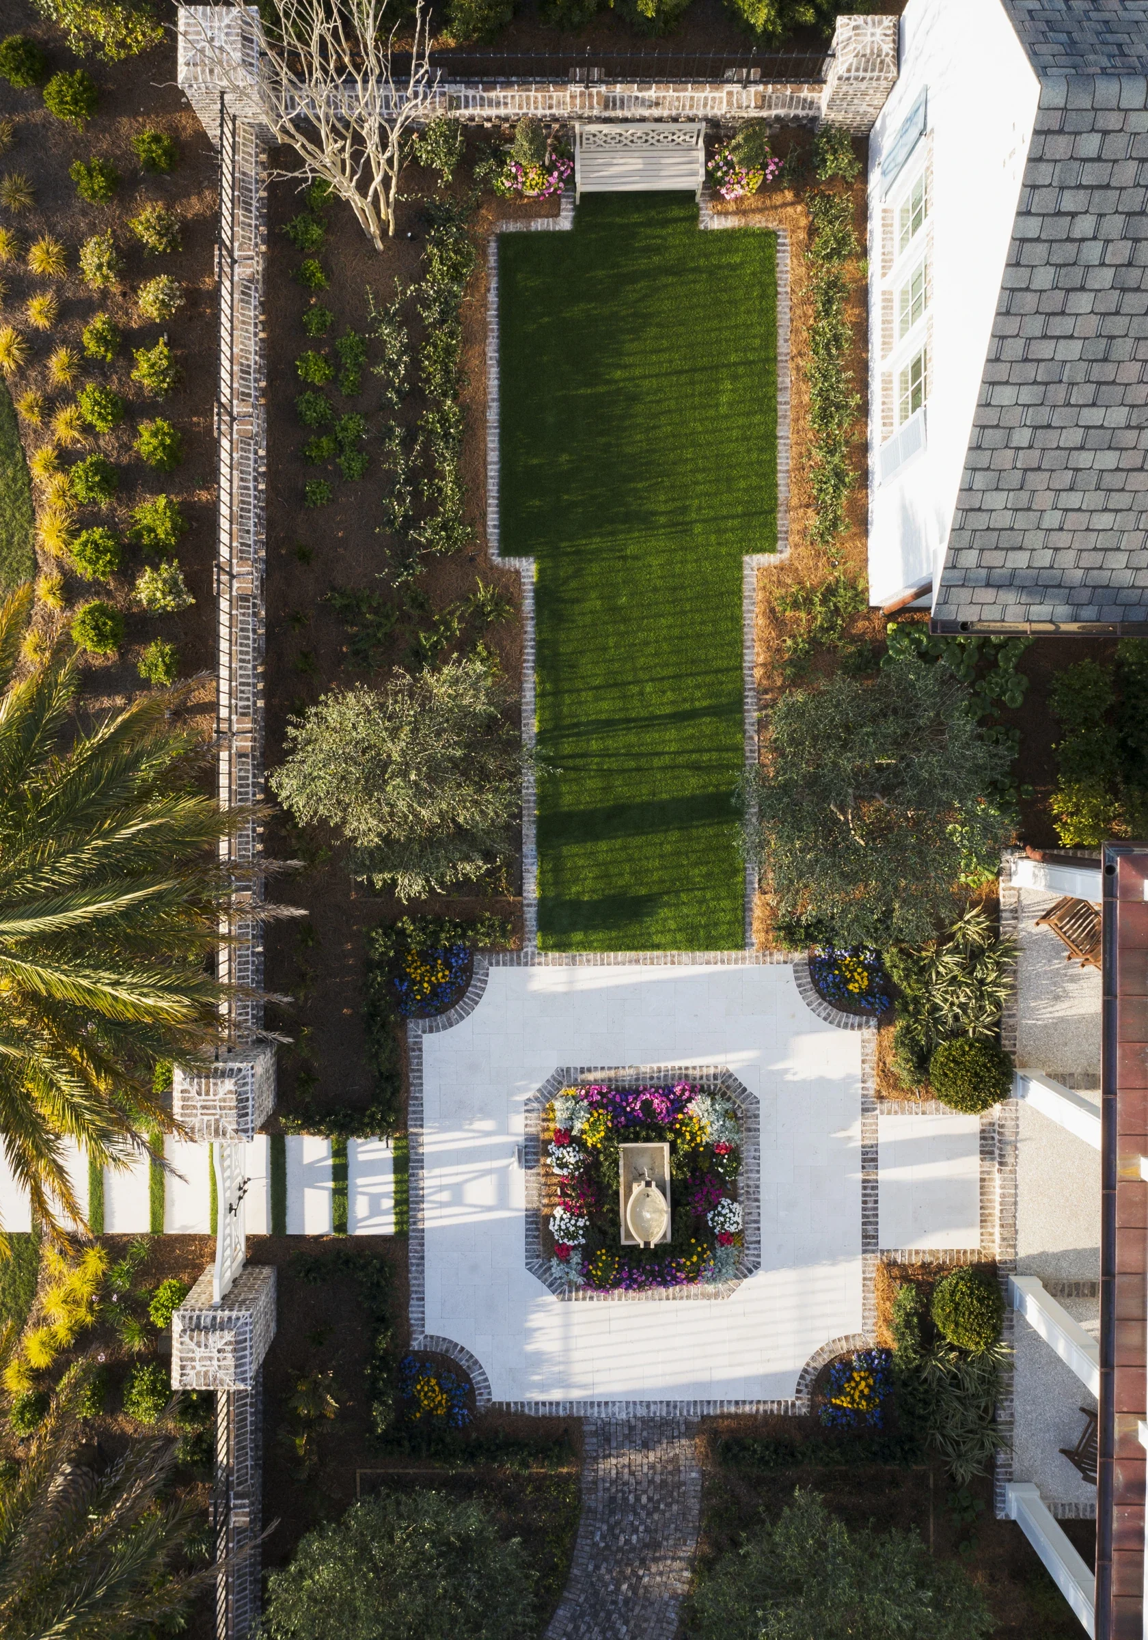
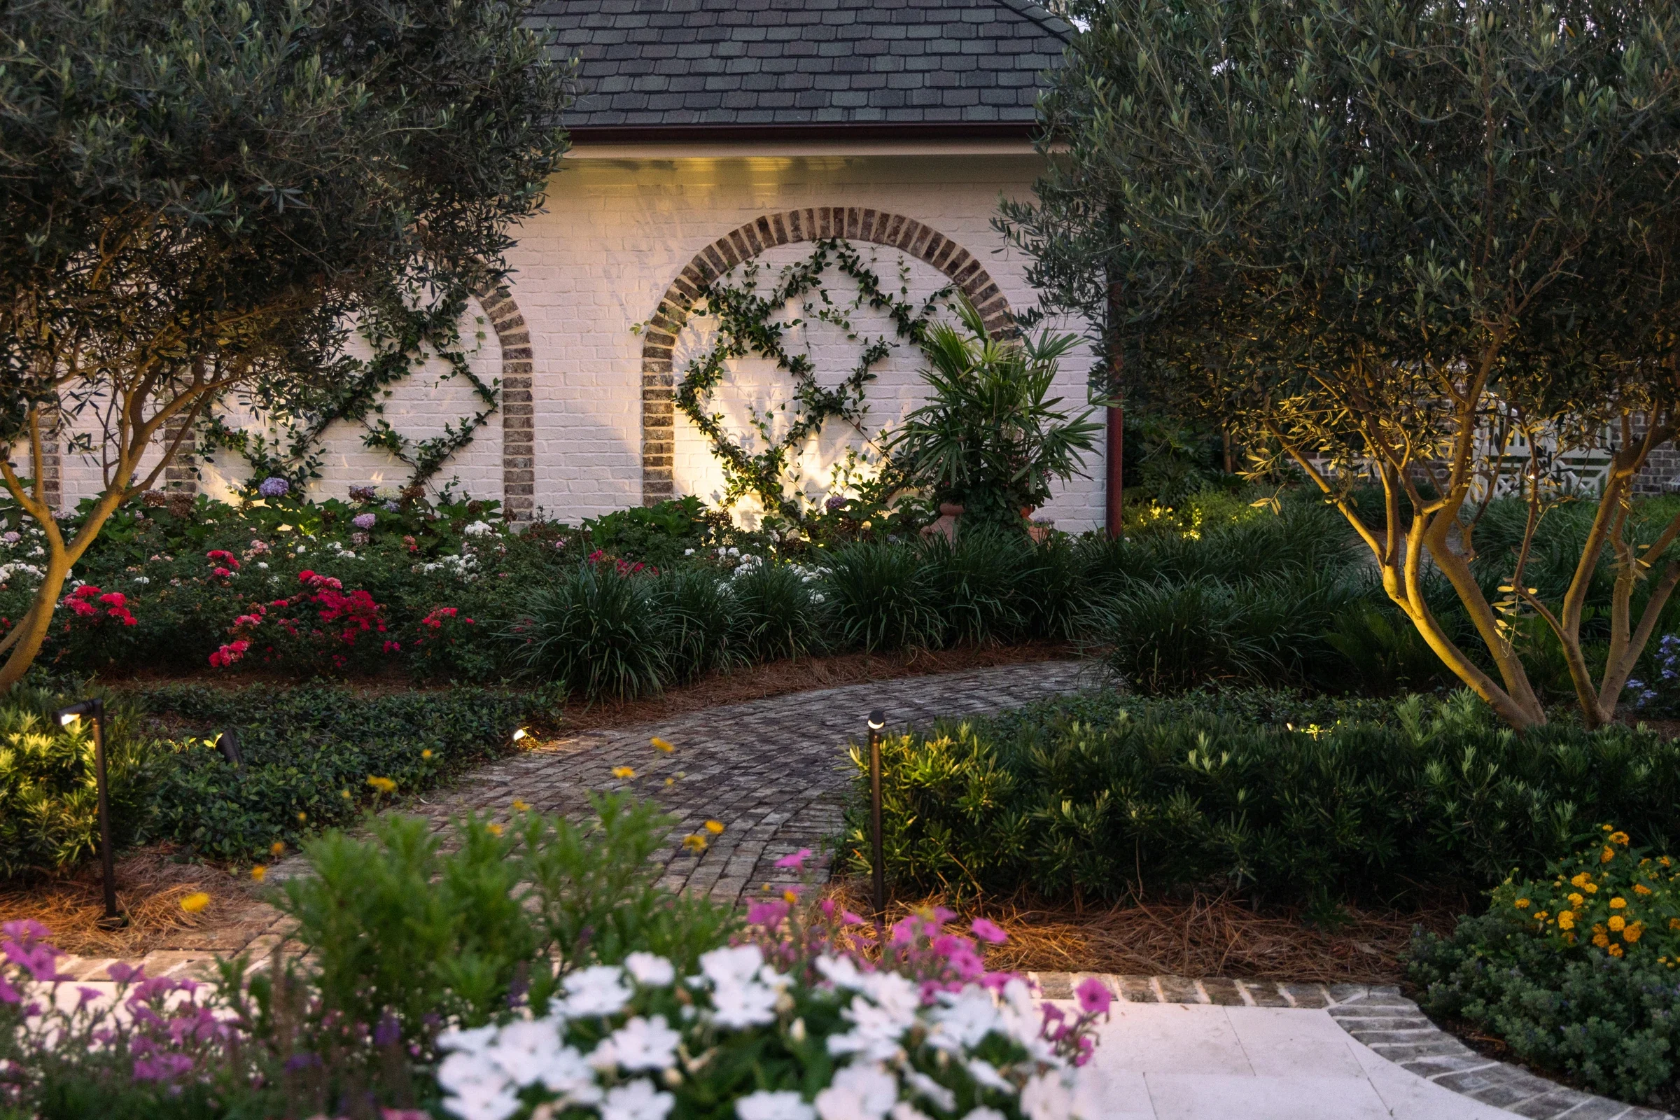
- Meandering brick path leading to a central fountain and travertine entry patio
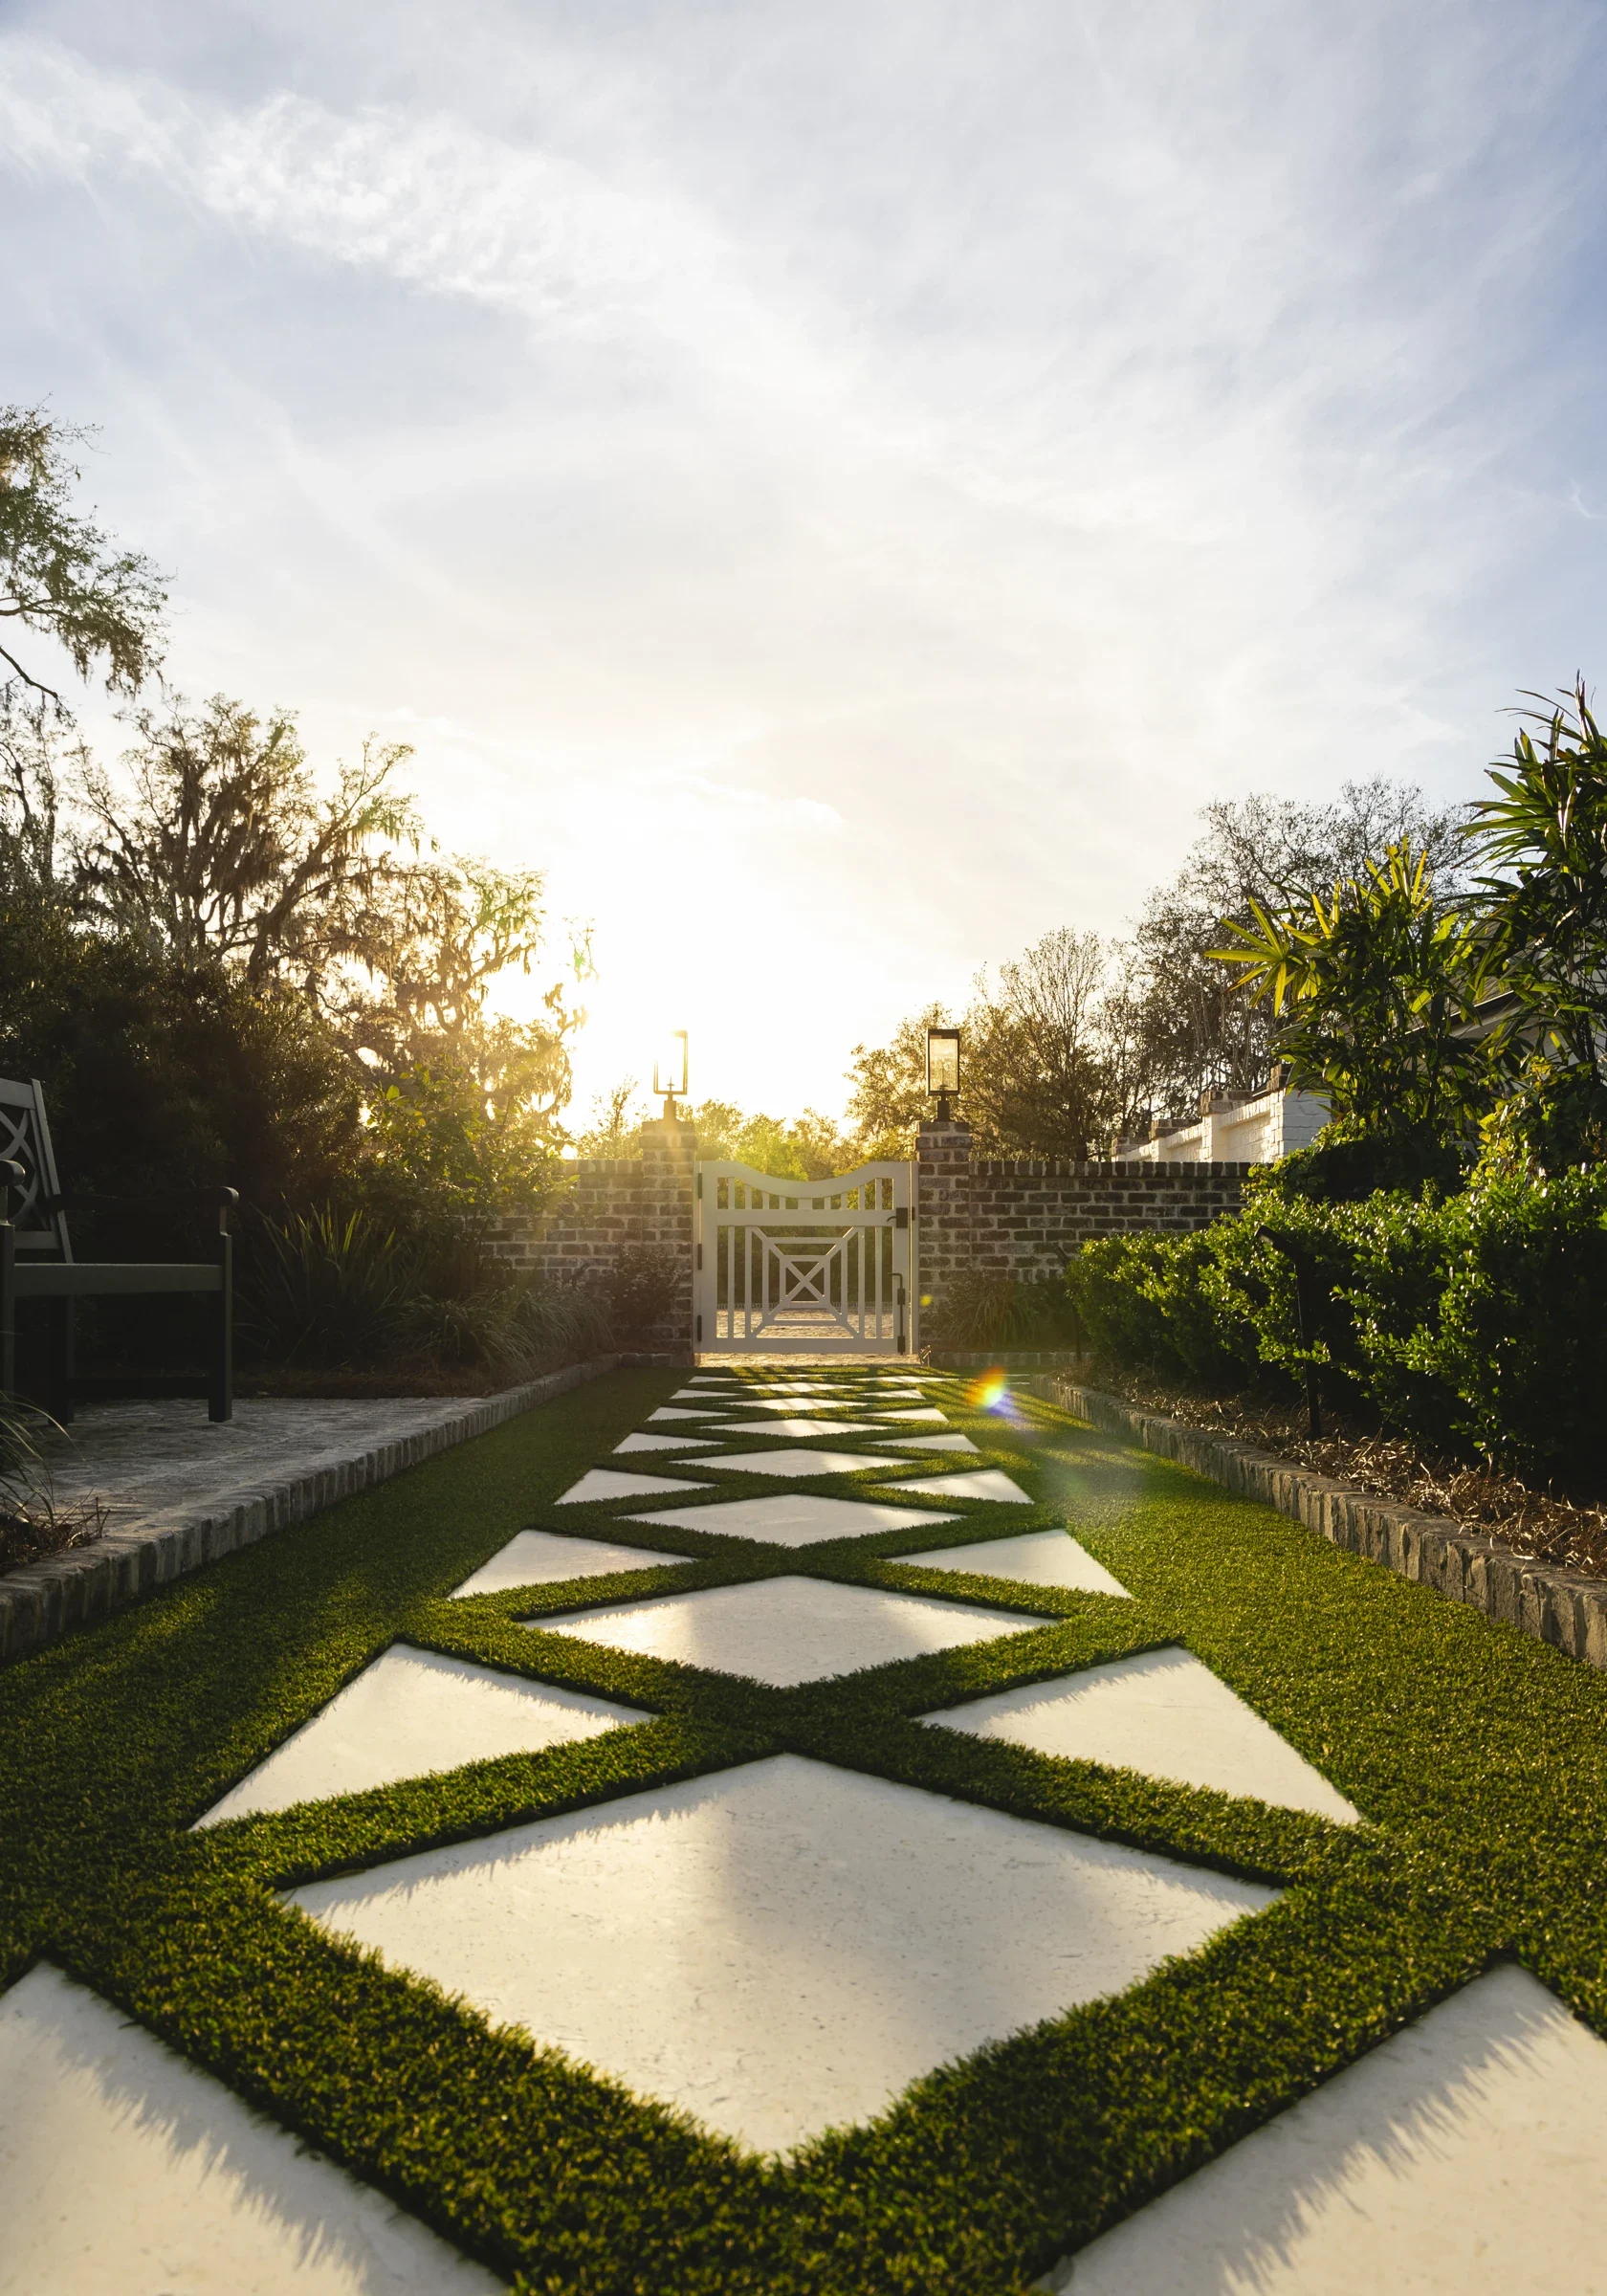
- Artificial turf lawn
- Seasonal color displays and decorative pots
- Lush, layered plantings, many of which are not deer resistant but thrive due to the courtyard walls and fencing
Pool & Pavilion
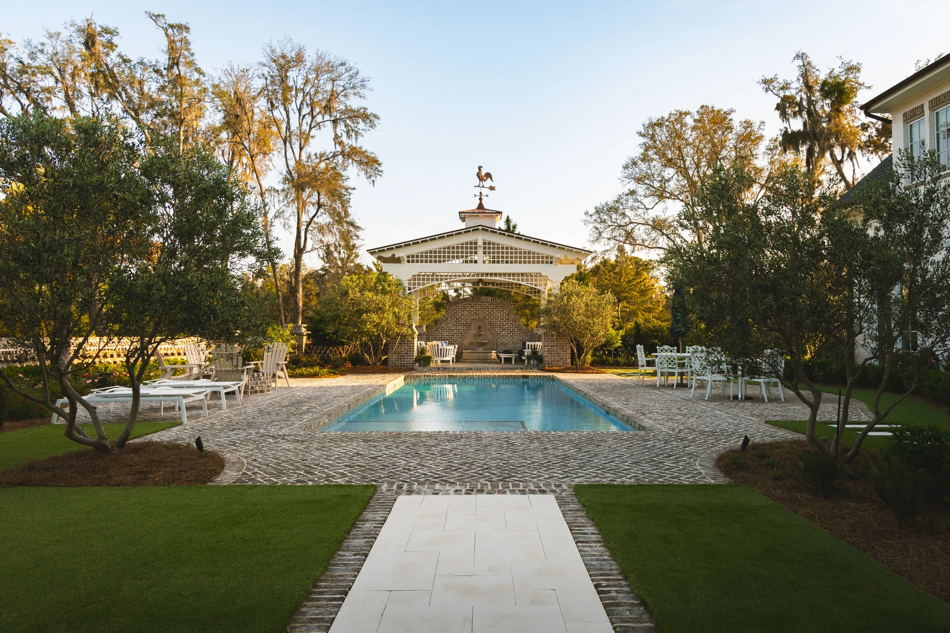
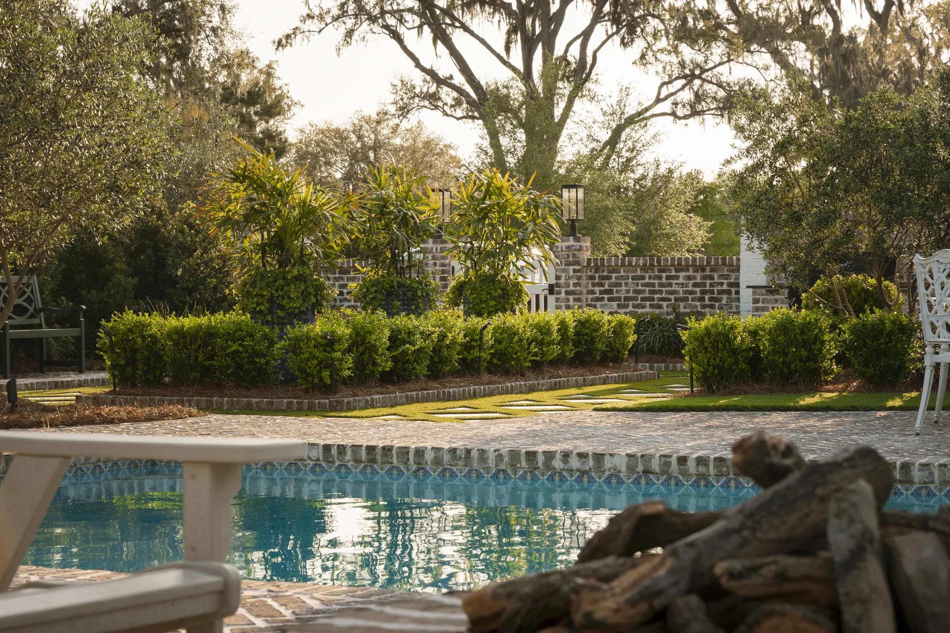
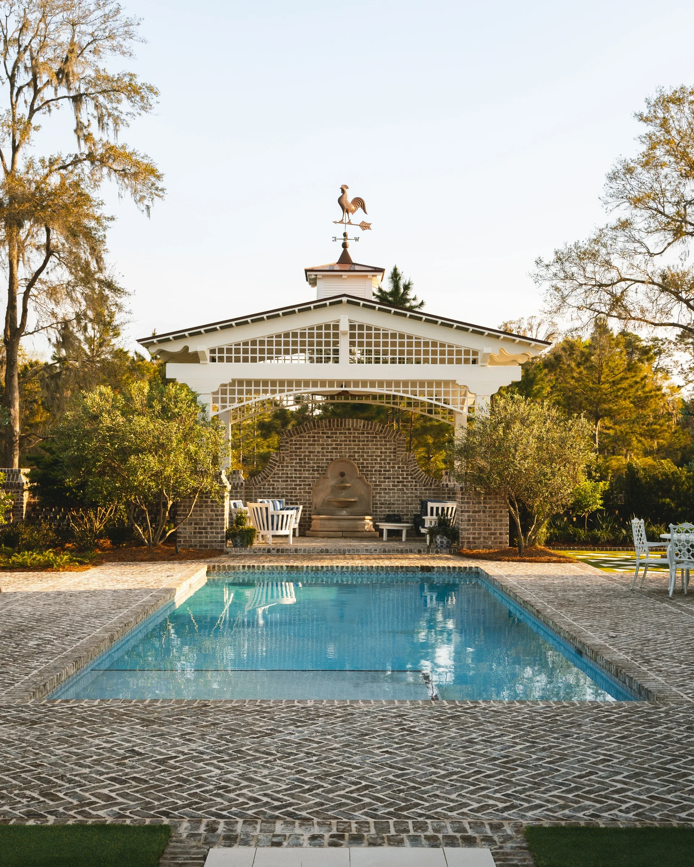
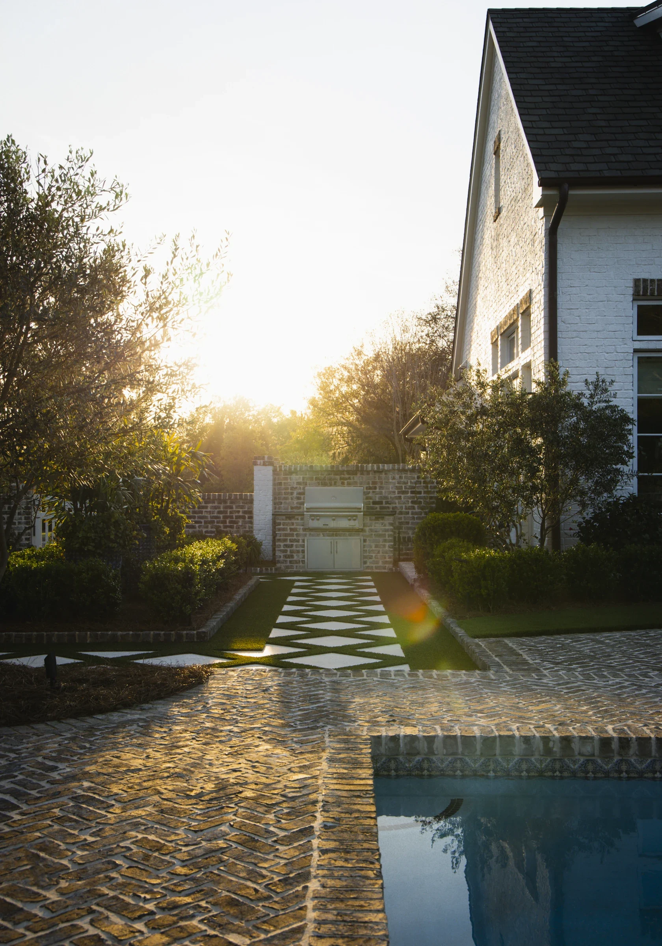
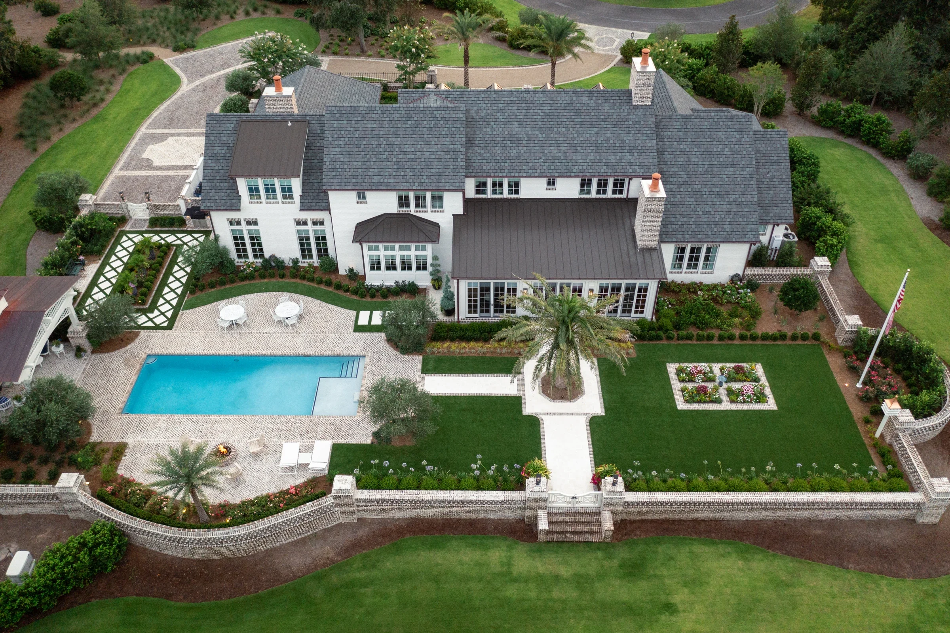
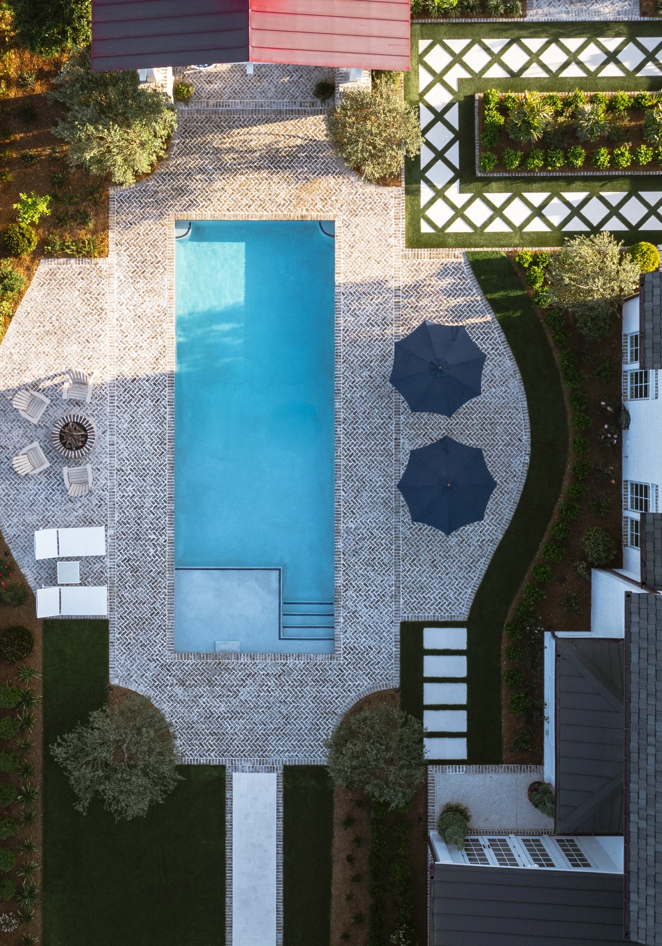
- Rectilinear lap pool
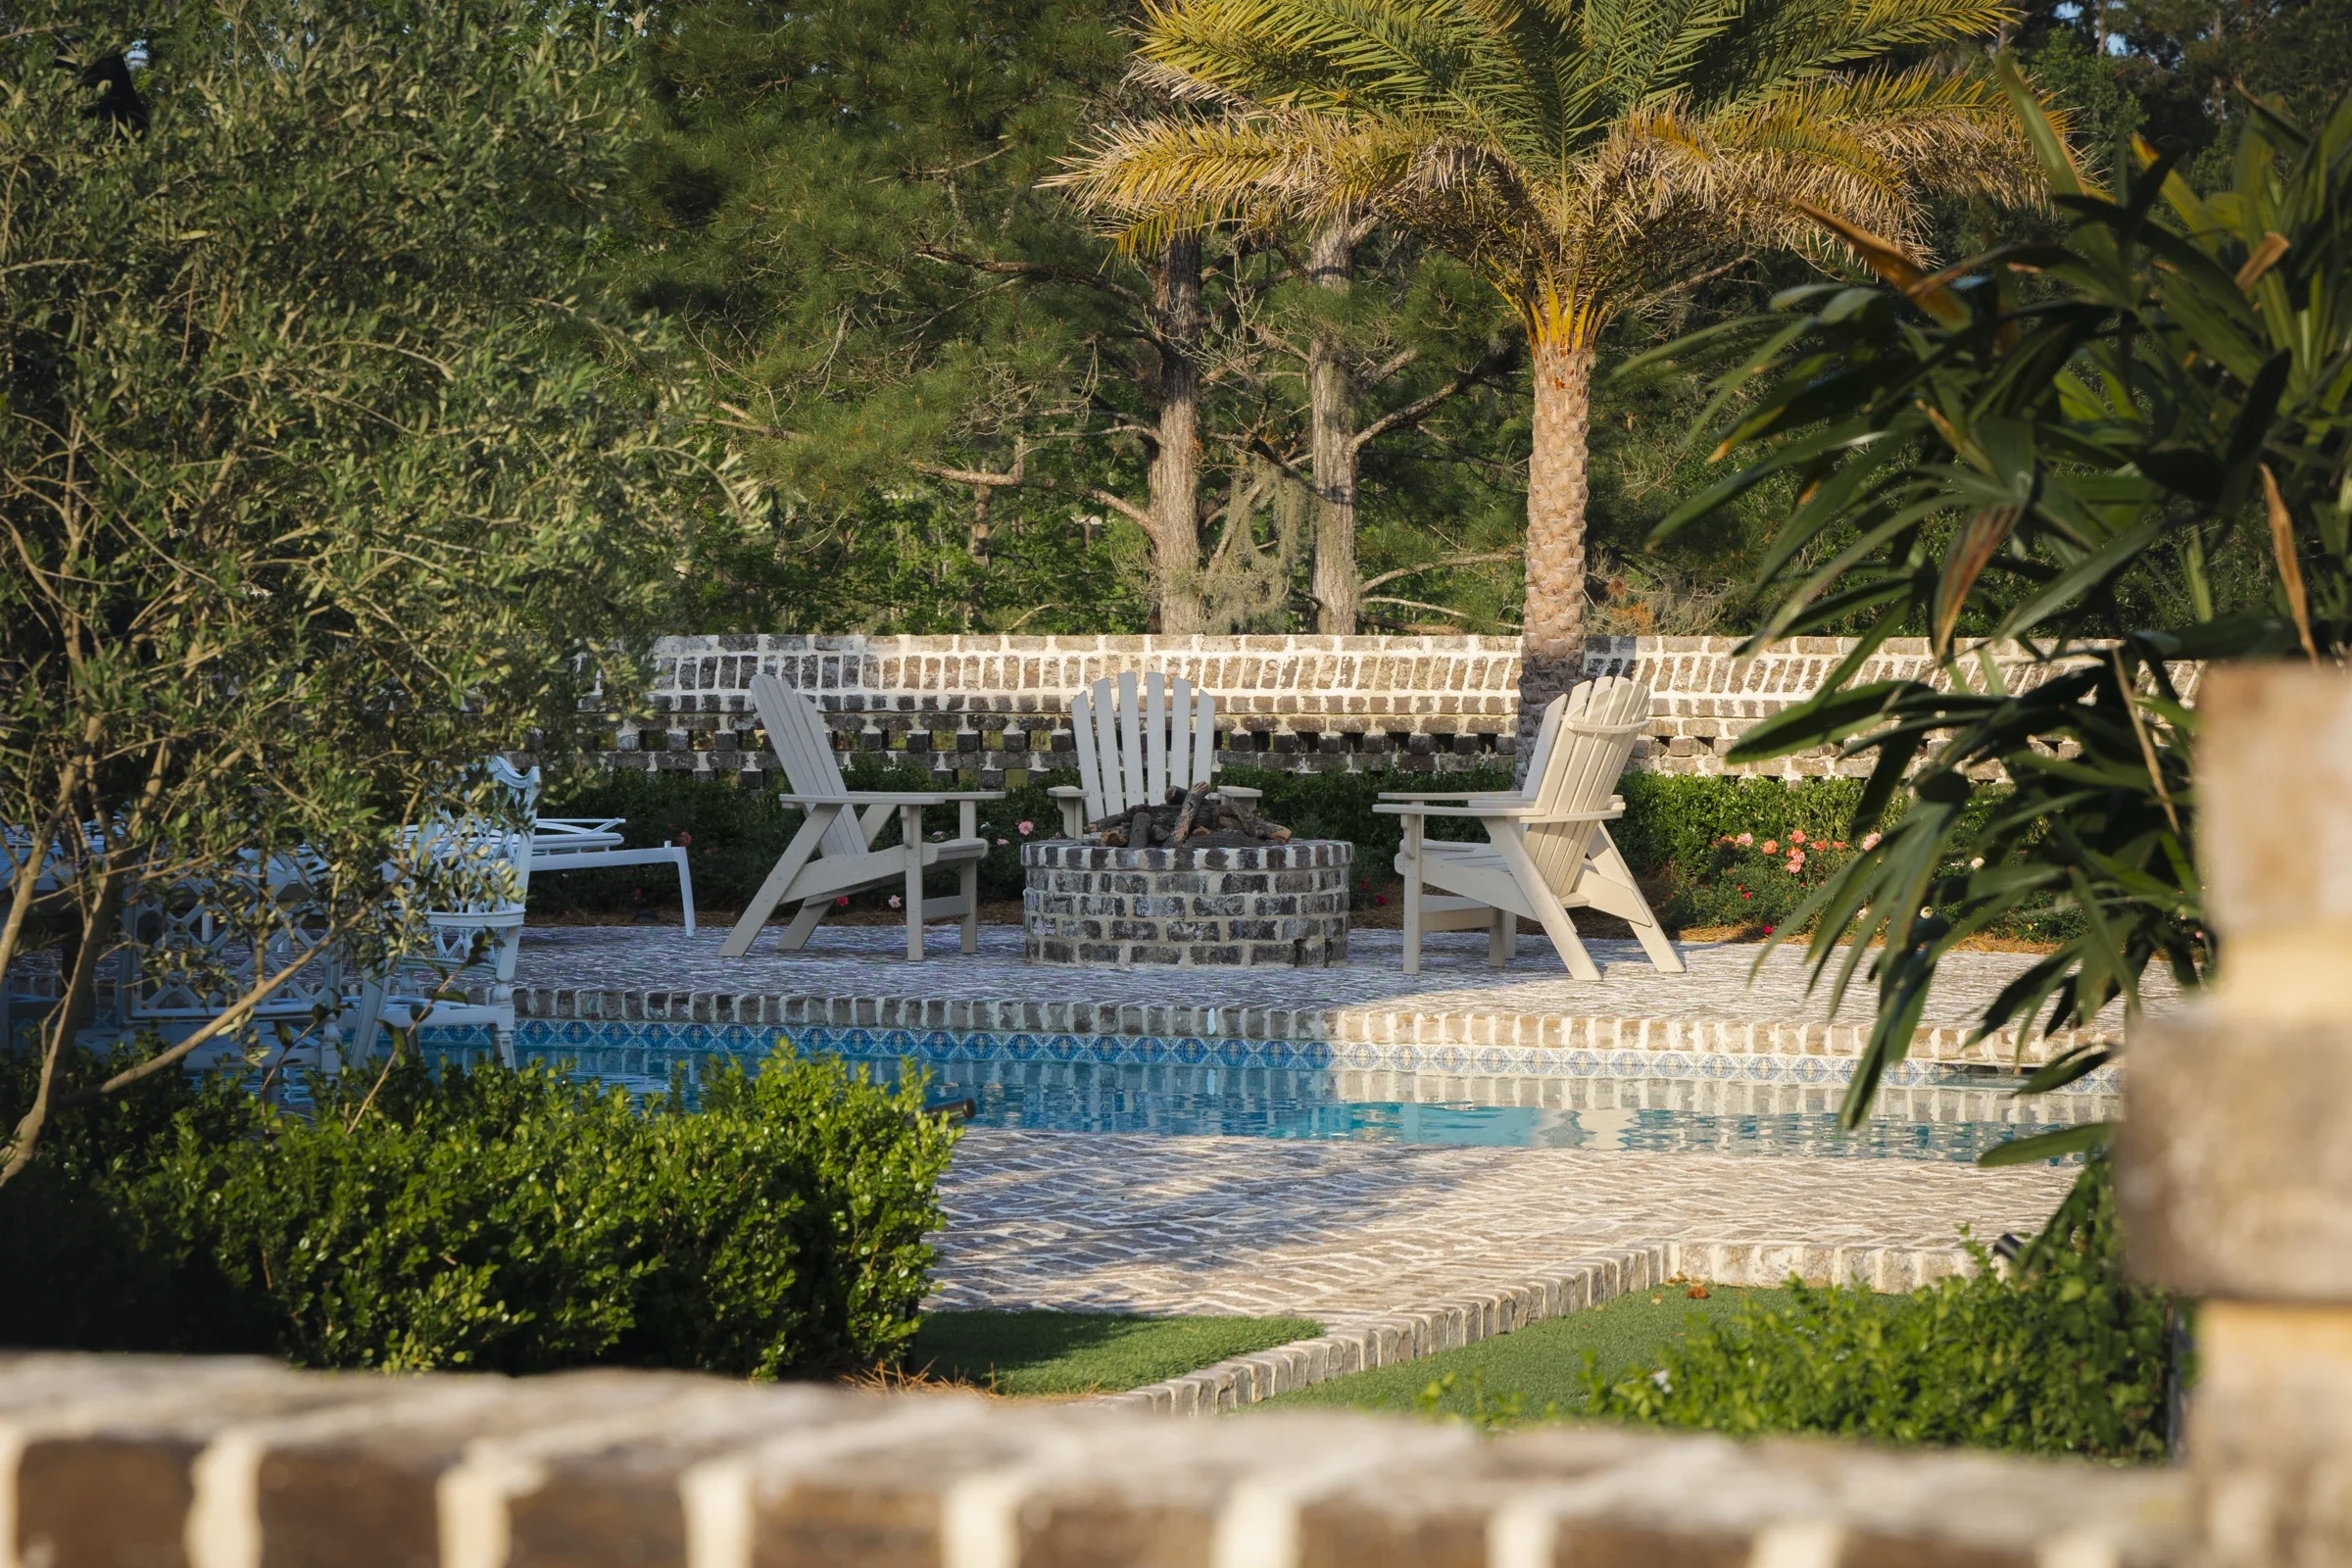
- Brick decking with lounge areas, firepit, and additional seating areas
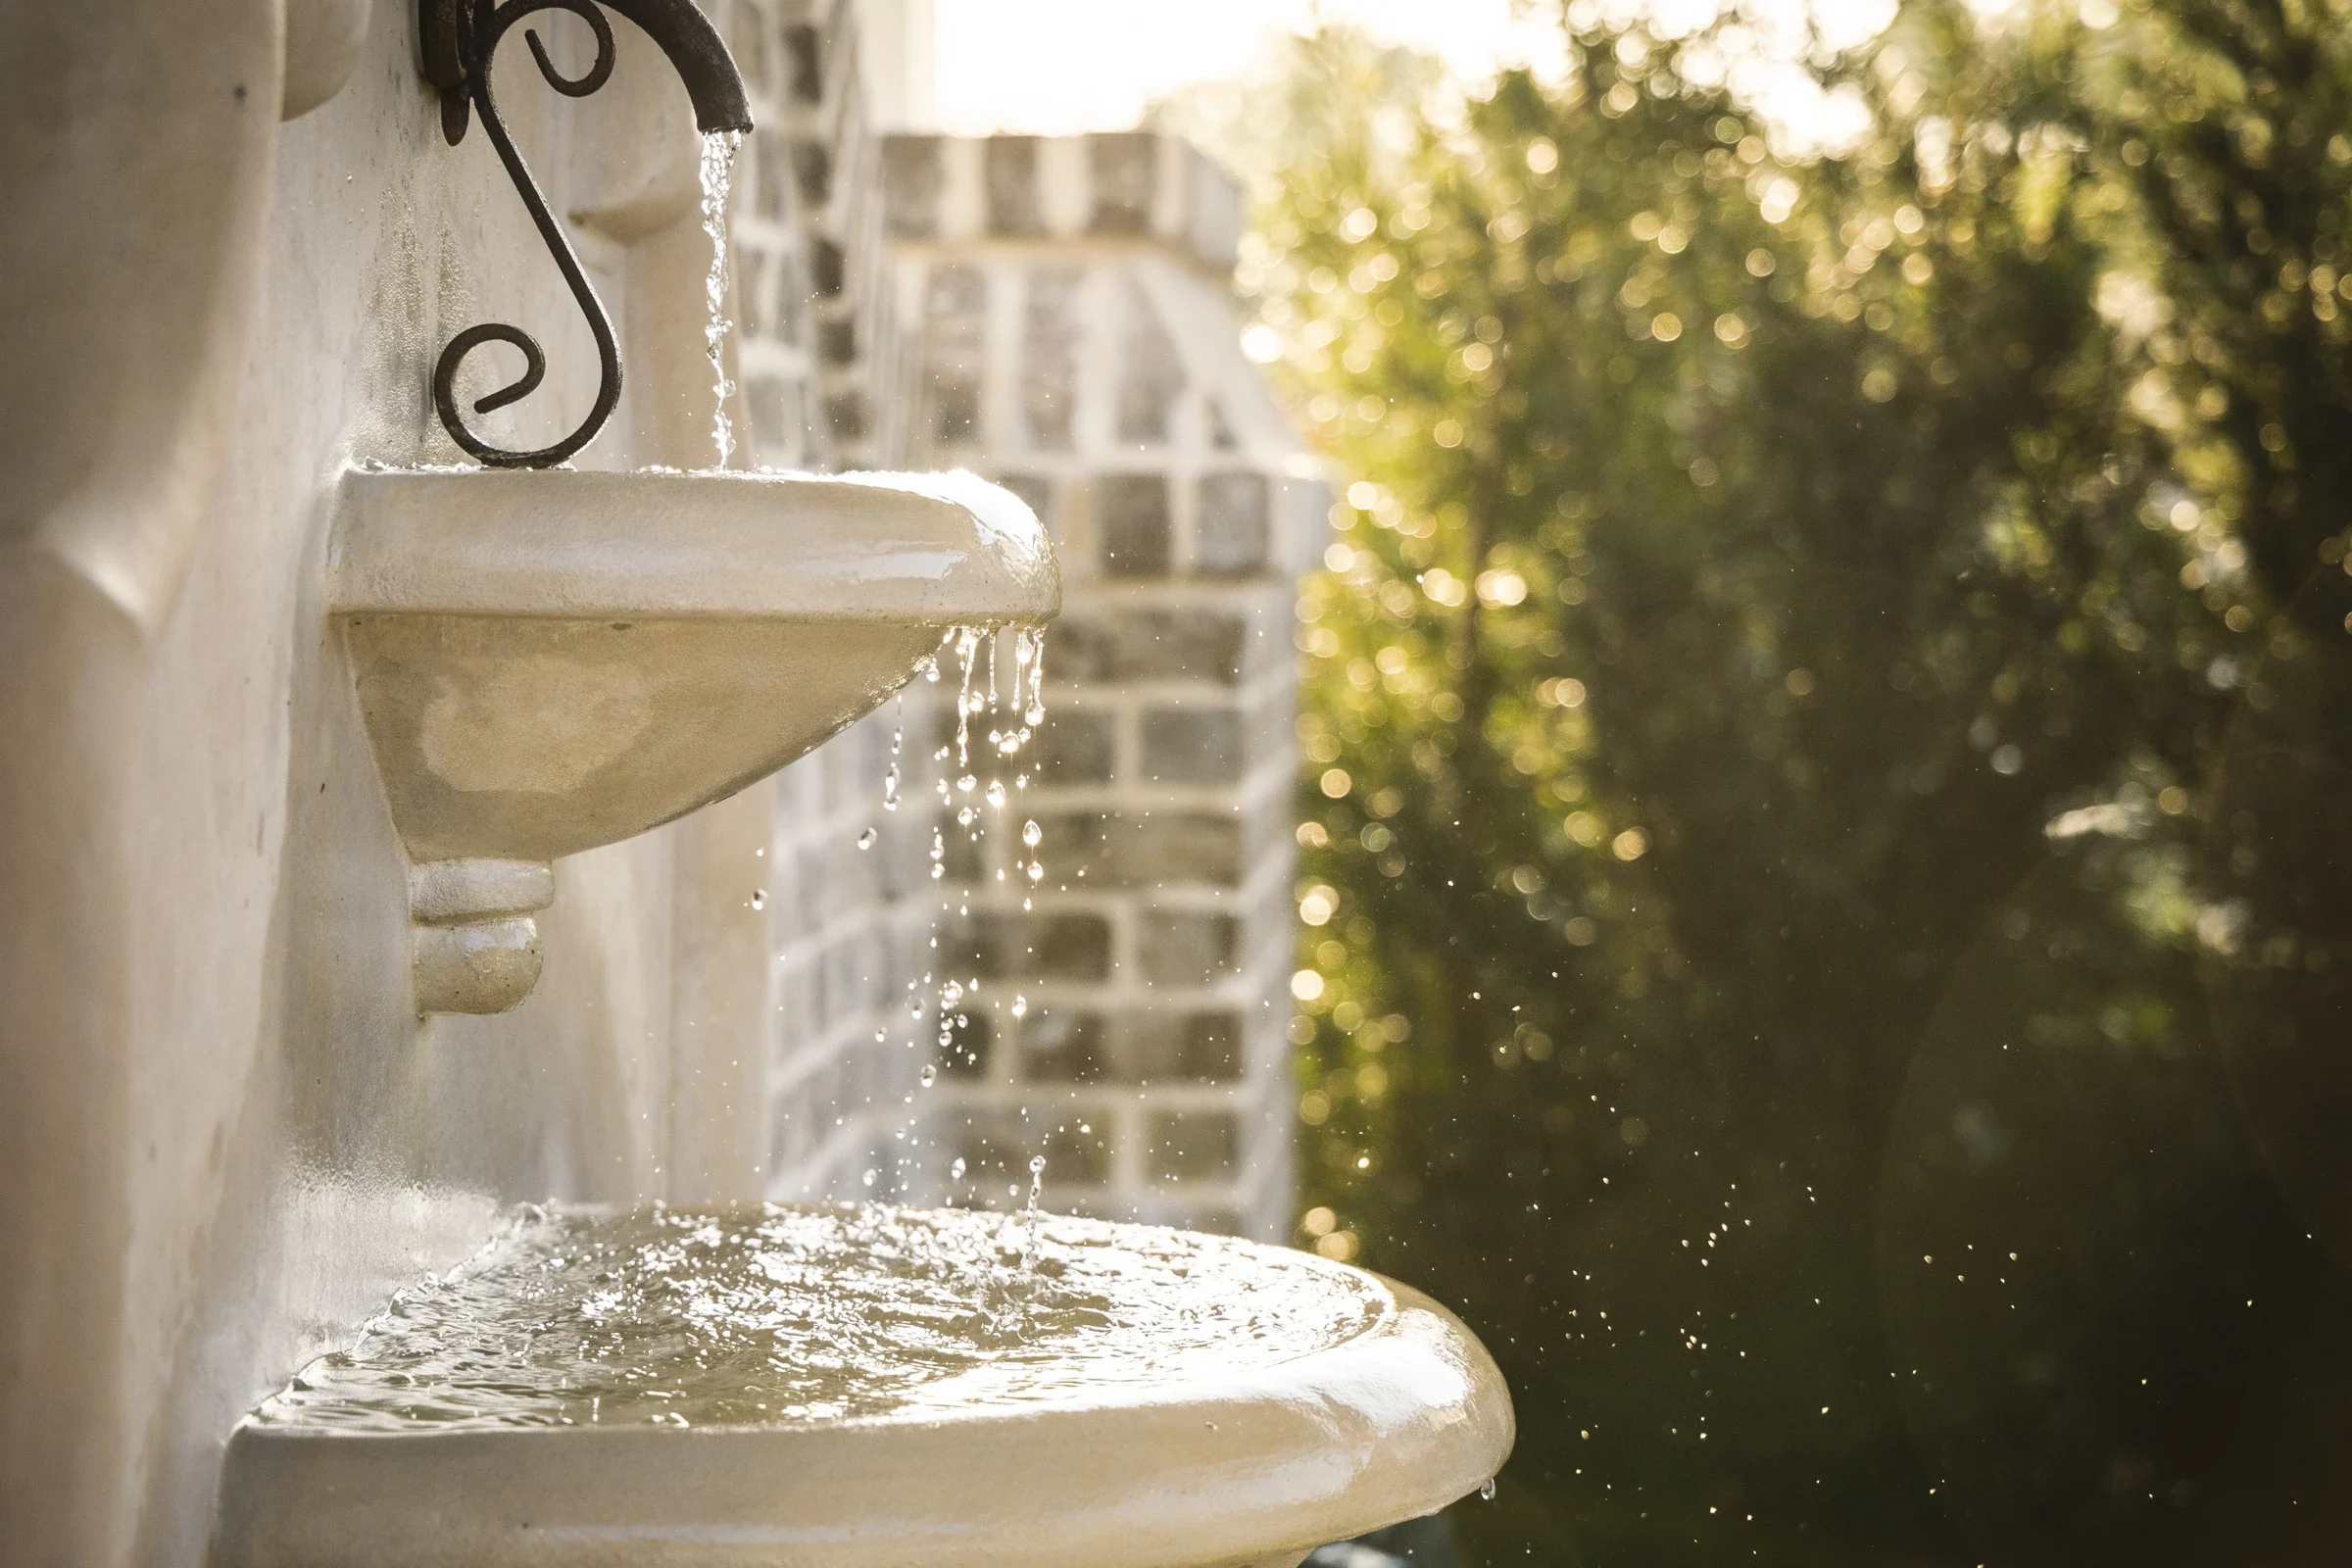
- Pavilion with wall fountain
- Brick retaining walls with pierced brick fencing
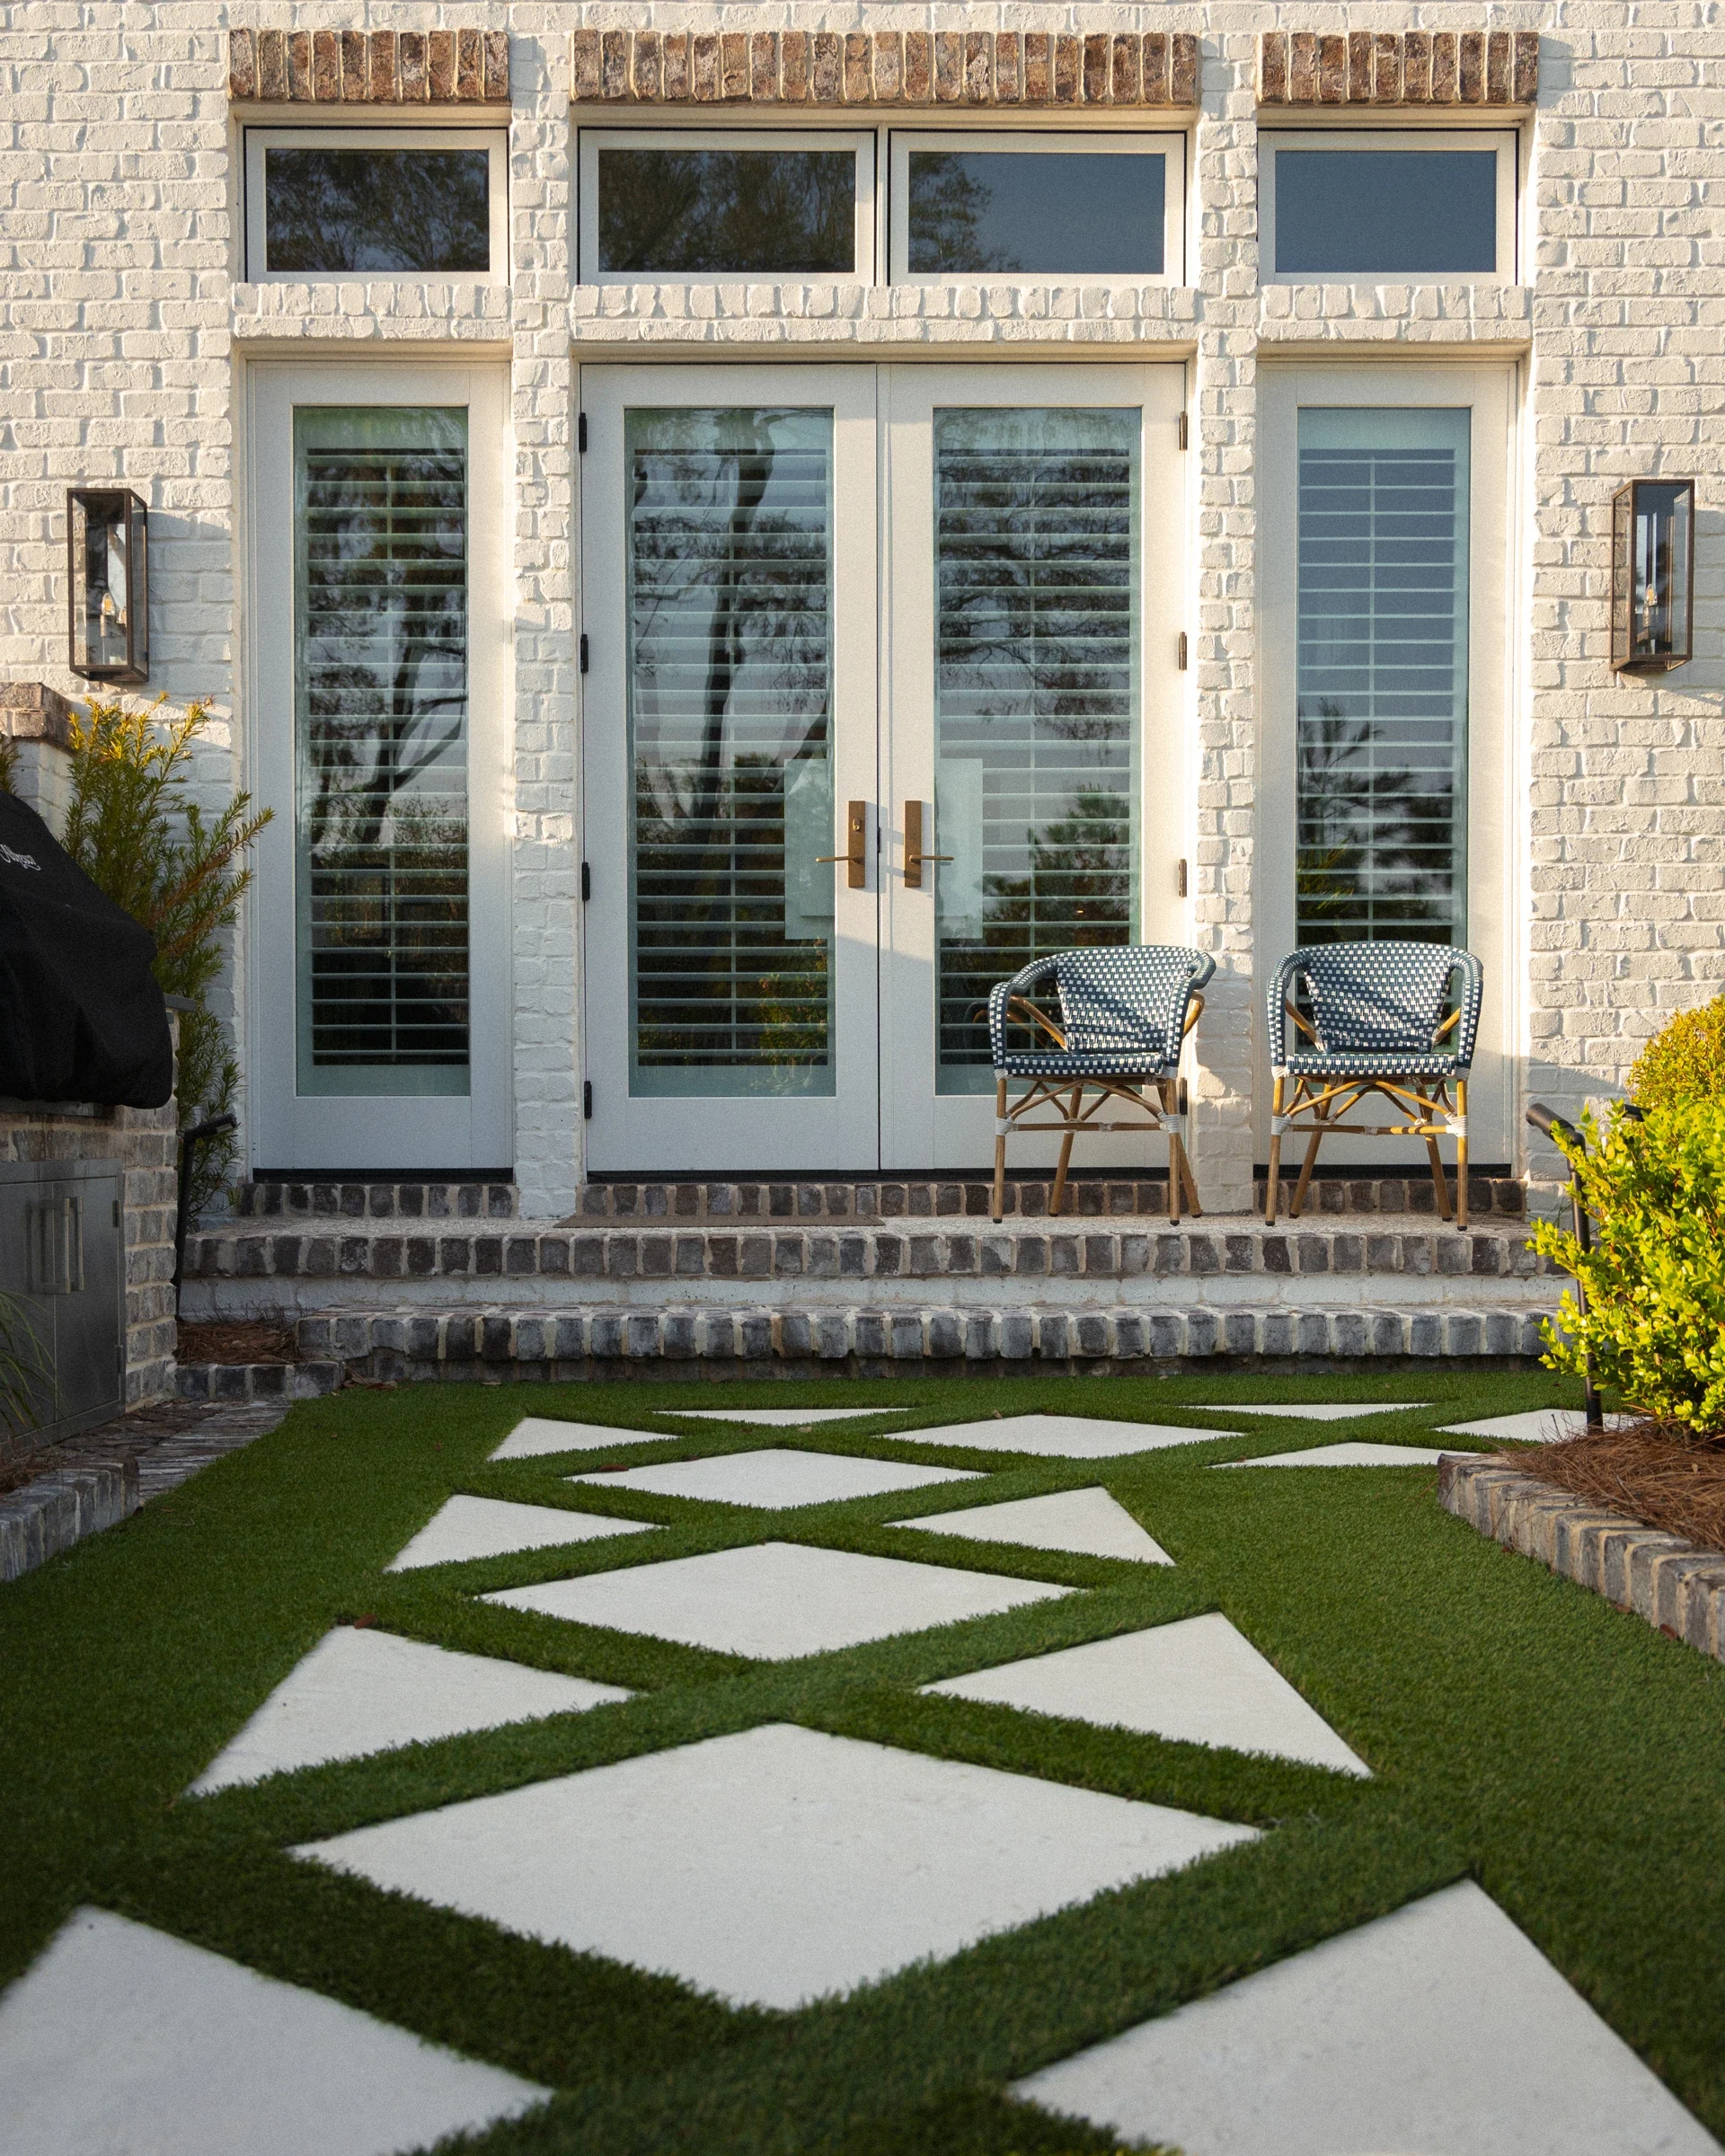
- Artificial turf lawn
- Large Canary Island Date Palm aligned with French doors, pool, and pavilion
- Quilt garden for seasonal color outside the primary suite
- Curved pierced-brick fence with centered flagpole for U.S. and U.S.M.C. flags
Perimeter & Lake Views
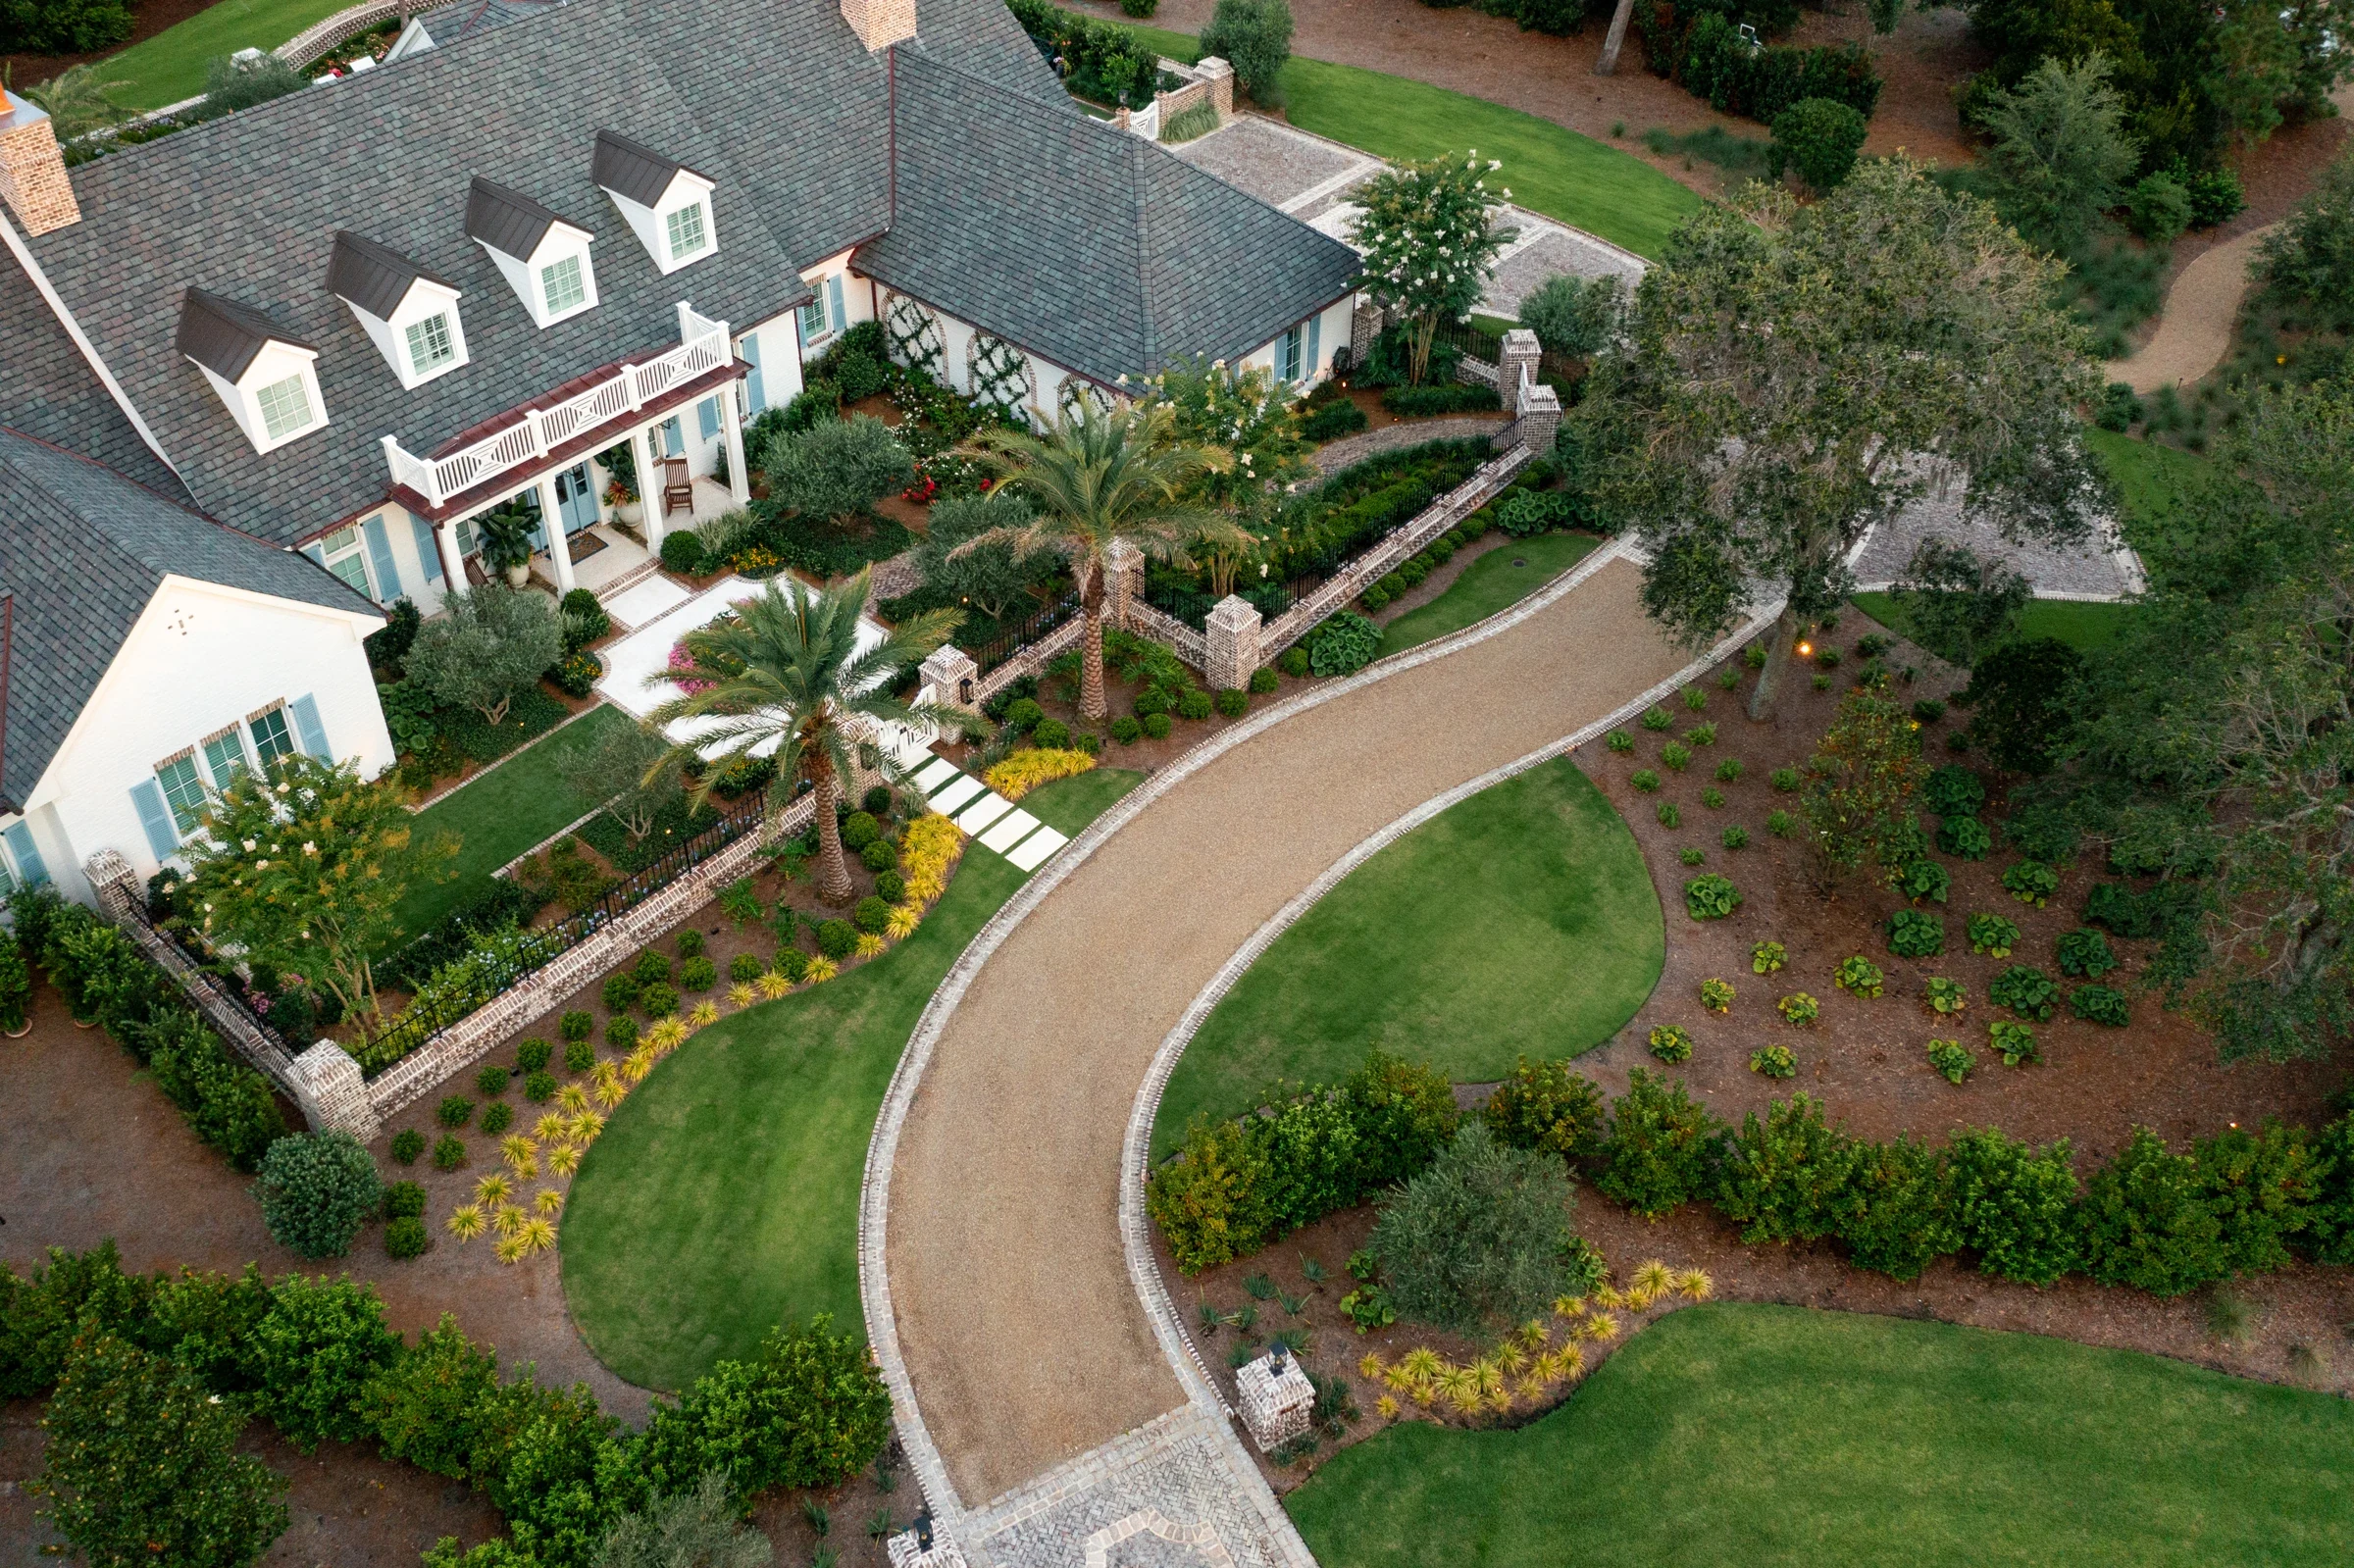
- Expansive open lawns
- Selective pruning and plantings to enhance lake vistas
- Foundational and accent plantings, including specimen trees and shrubs, framed to be appreciated from within the home
Adjacent Parking Area & Outdoor Lighting
- Discreetly located to accommodate maintenance crews and valet service during functions and events
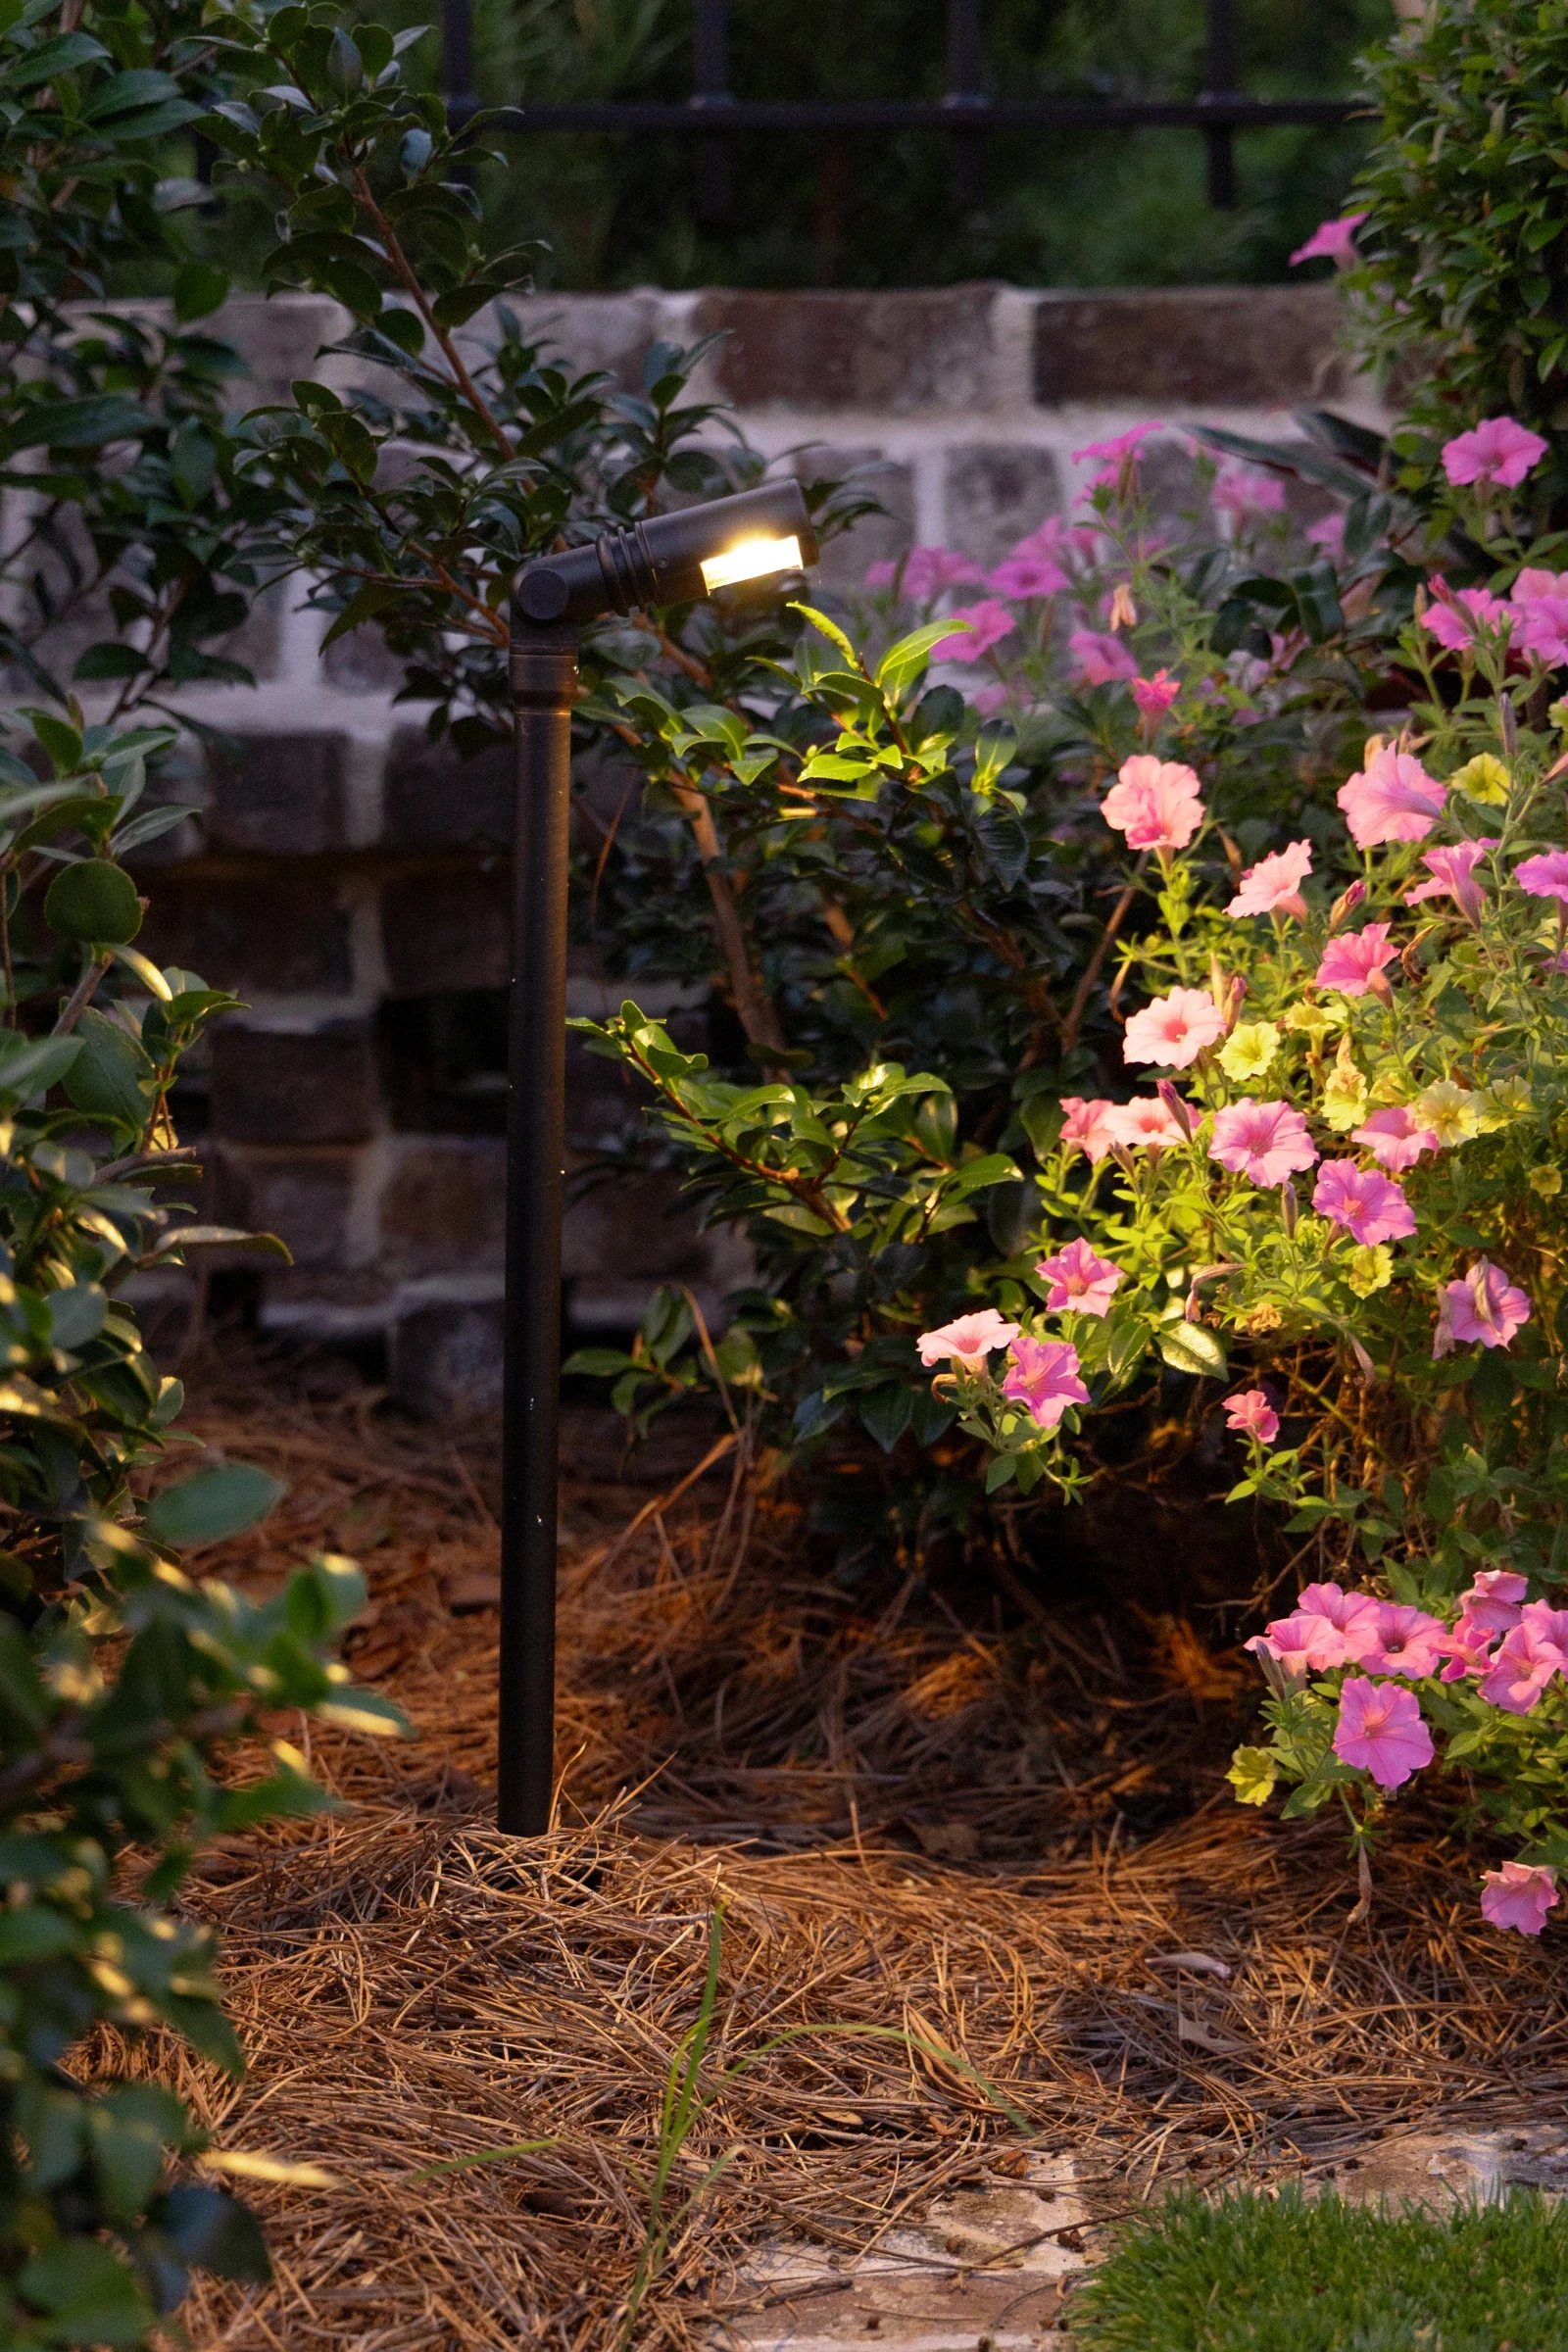
- Custom-designed and professionally installed by our sister company, Salt Services, Inc.
A Closer Look